
517 WALES DRIVE
Saugeen Shores, Ontario
MLS® X13716408
$734,900
- Status
- Active
- Property type
- Multi-family
- MLS® number
- X13716408
- Bedrooms
- 5
- Bathrooms
- 2
- Year built
- —
 1 / 49
Listing description
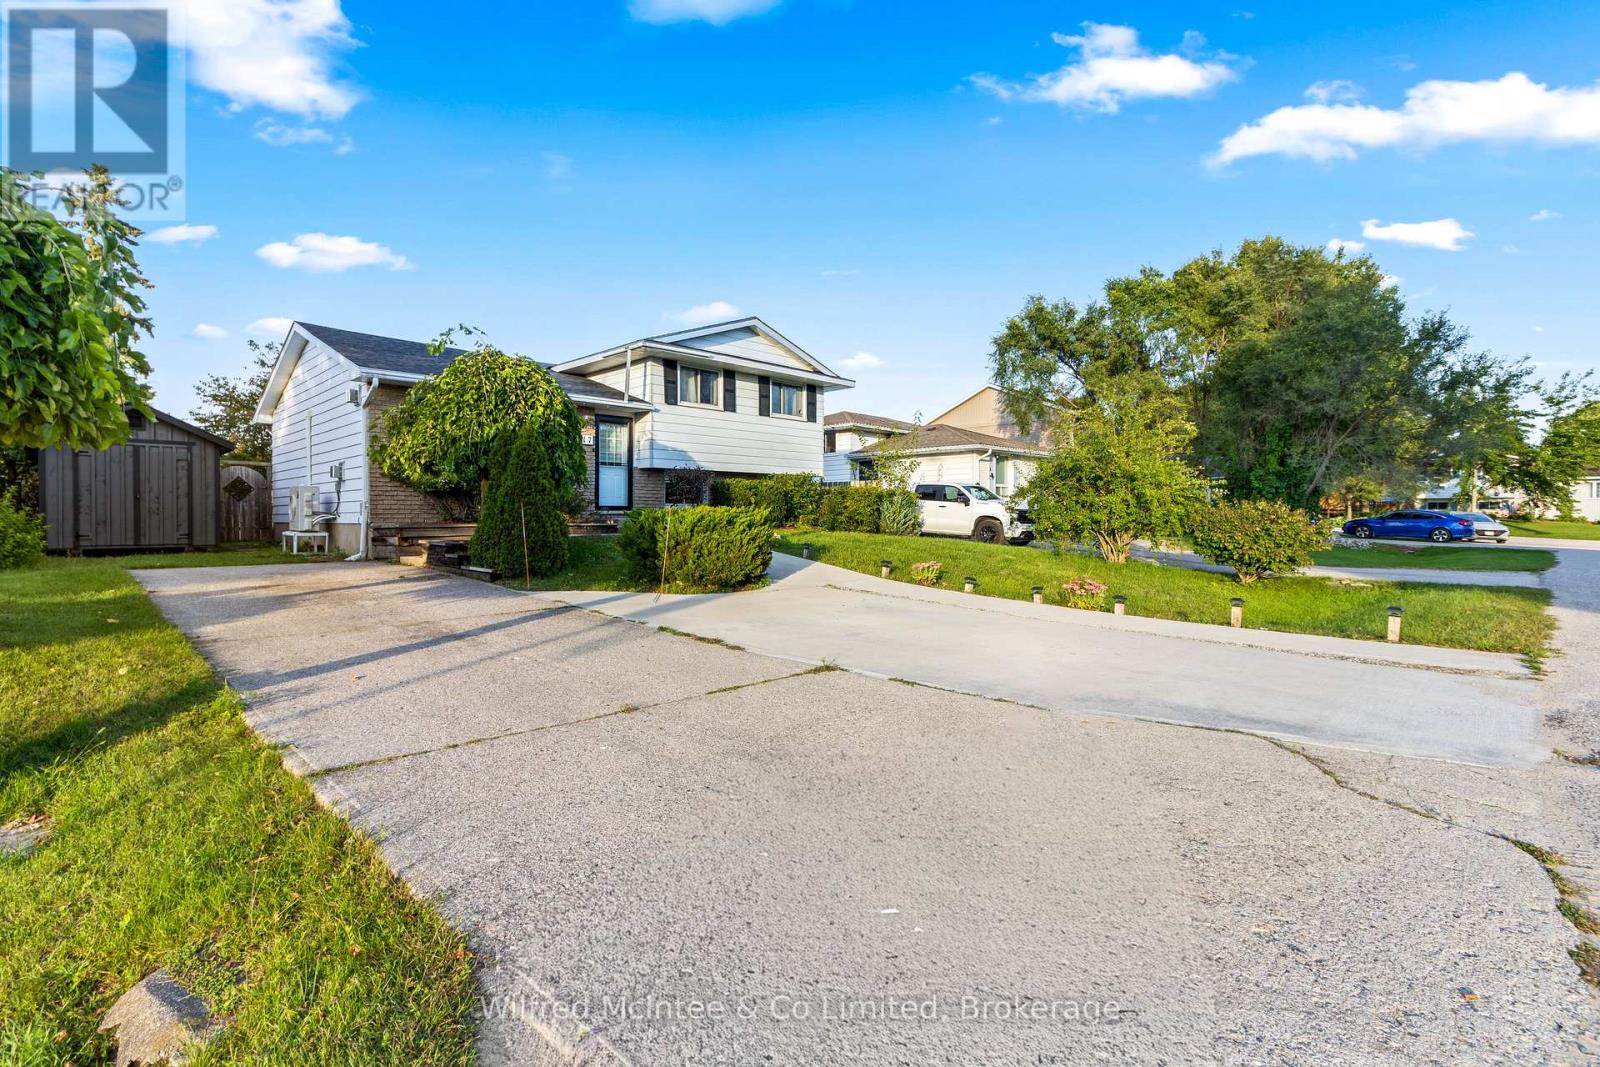
WOWWWWW! 3-UNIT POTENTIAL WITH TOWN APPROVAL! 517 Wales Drive is a rare multifamily/investment opportunity featuring 2 fully self-contained units PLUS an Additional Residential Unit (ARU) approved by the Town of Saugeen Shores!
Unlock the potential for a third income-producing unit without changing your current living situation. The upper unit offers 3 bedrooms, a full bathroom and laundry, while the lower unit features 2 bedrooms, a full bathroom and separate laundry. Live in one, rent the other, rent both, or take advantage of the approved third-unit opportunity for even more income potential.
Fully renovated in 2025, the property offers modern finishes, brand-new appliances, 2 gas fireplaces capable of heating the entire home, newer windows and a roof replaced around 2018. Income potential is proven, having successfully operated as an Airbnb in 2022 and 2023, with summer income historically enough to cover the mortgage for the year. Outside features include parking for up to 5 vehicles, a huge fenced backyard and new storage shed.
Walk to the beach via scenic trails and enjoy being minutes from downtown and the shoreline. 2 UNITS TODAY. 3RD UNIT APPROVED.
MORE INCOME POTENTIAL. NO NEED TO CHANGE YOUR EXISTING LIVING ARRANGEMENT to ACCOMMODATE THE ADDED INCOME IN THE ADDITIONAL GARDEN SUITE APPROVAL! WOWWWWW!
Property summary
- MLS® number
- X13716408
- Property type
- Multi-family
- Building type
- Duplex
- Land size
- 60 x 109 FT
- Annual property taxes
- $3,417.00
- Parking
- 5 spaces · No Garage
- Days on market
- 22 days
Features & details
- Heating
- Heat Pump, Electric, Natural gas
- Cooling
- Wall unit
- Basement
- Finished, Apartment in basement, Walk out, N/A, N/A
- Appliances
- Refrigerator, Barbeque, Dishwasher, Stove, Furniture
- Exterior features
- Brick, Aluminum siding
- Lot features
- Open space, Level, Guest Suite
- Community features
- School Bus
What would this home cost you?
Based on the $734,900 asking price at a 5.00% example rate, semi-annual compounding.
Renanza Realty Inc. can represent you on this property — send an enquiry to arrange a private viewing.
Listing courtesy of Wilfred McIntee & Co Limited, SOUTHAMPTON.
The listing data displayed here is provided in part by the Canadian Real Estate Association (CREA) through its Data Distribution Facility (DDF®) and is drawn from Boards and Associations across Canada. Information is deemed reliable but is not guaranteed accurate by CREA. The listings are held by brokerages other than Renanza Realty unless otherwise noted.
The trademarks REALTOR®, REALTORS® and the REALTOR® logo are controlled by CREA and identify real estate professionals who are members of CREA. The trademarks MLS®, Multiple Listing Service® and the associated logos identify professional services rendered by REALTOR® members of CREA to effect the purchase, sale and lease of real estate as part of a cooperative selling system.