
5167 FIFTH LINE
Erin, Ontario
MLS® X13124308
$2,289,000
- Status
- Active
- Property type
- Agriculture
- MLS® number
- X13124308
- Bedrooms
- 3
- Bathrooms
- 3
- Year built
- —
 1 / 32
Listing description
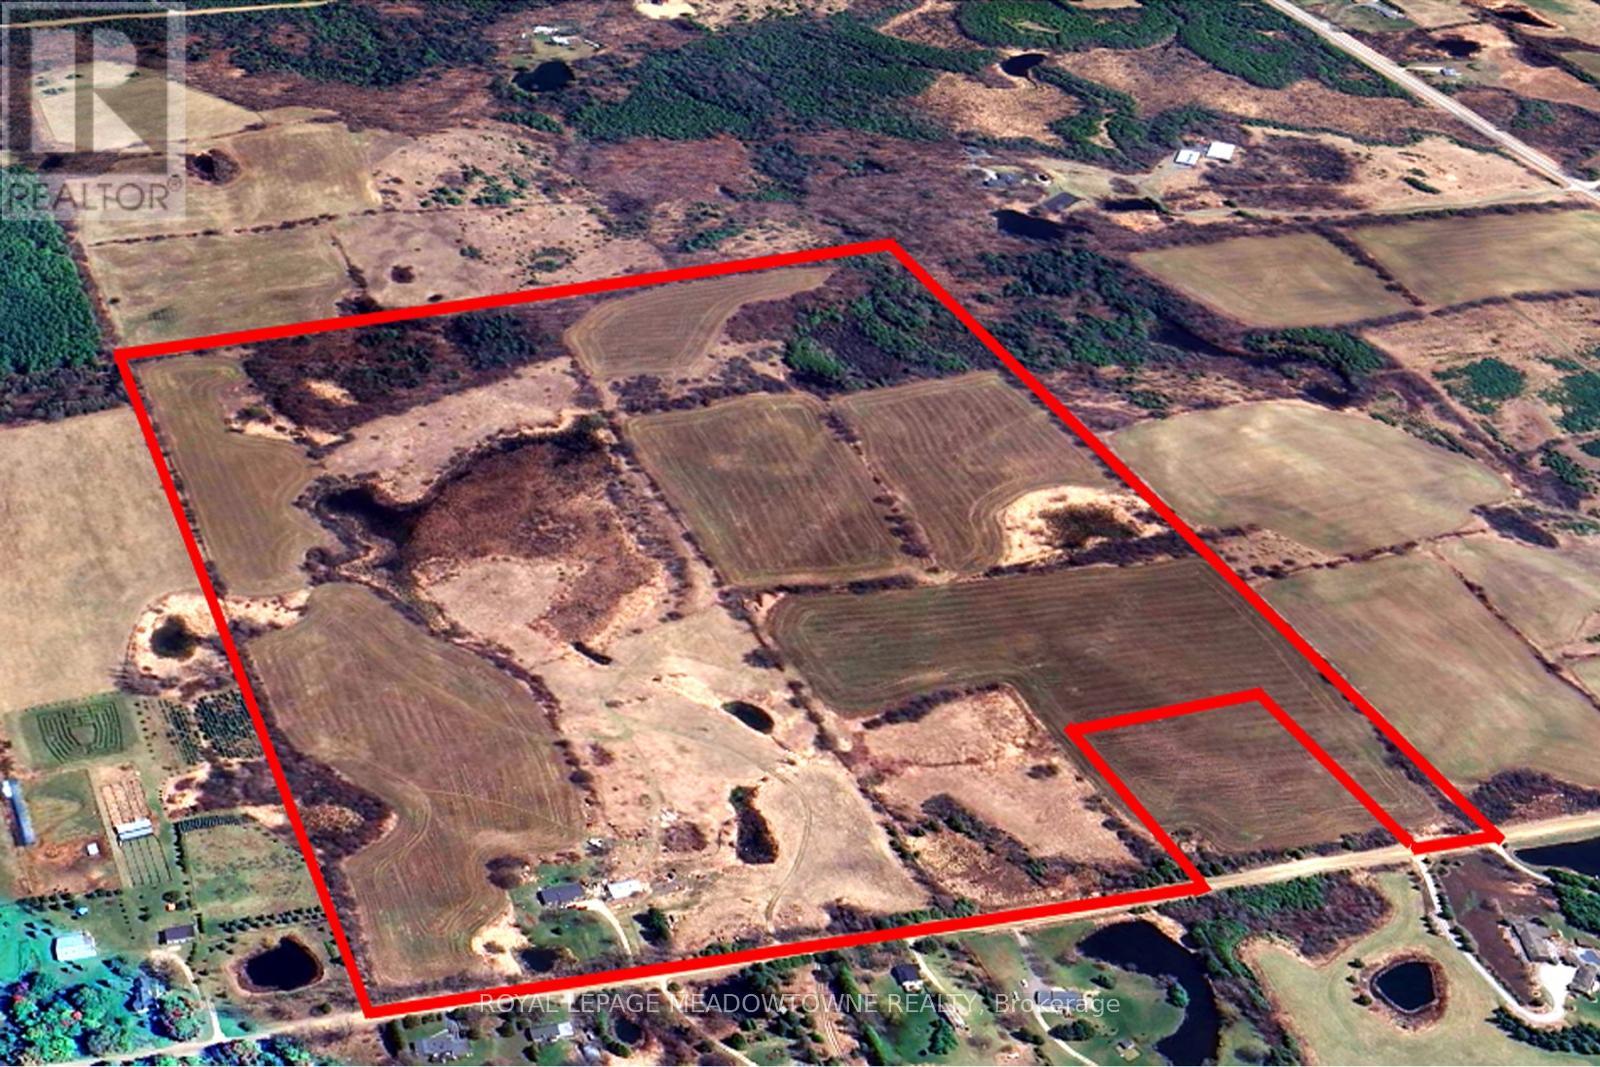
An exceptional opportunity awaits a new family to create memories on a beautiful 99. 5-acre parcel of land located in the south-central rural portion of Erin township minutes from Ballinafad, Acton and Guelph. Whether you're envisioning a private retreat or an entrepreneurial venture, this location offers endless possibilities.
No VTB. The property is being sold by Estate Trustees. Estate provides no warrant and as such it is being sold AS IS WHERE IS.
The property features 55 workable/farmed acres currently planted. The neighbouring farmer will harvest the crop this fall, leaving you with a clean slate next spring, or continue to rent the land to the farmer. The home was built in 1991 and is a custom modular pre-fab bungalow built by Quality Homes and features 3 good size bedrooms, 1,826 square feet on the main floor that is in need of TLC.
With an attached single-car garage, two full bathrooms, one powder room, and an unfinished basement. There is room to create something special here. The essentials are in place-forced air gas furnace (2011), well, septic pumped and inspected in 2024, 200-amp breaker panel plus a pony panel to service the steel Quonset outbuilding is 55'x38' and sits on a concrete pad.
This building adds to the functionality of the property, perfect for storage or a workshop. With some land clearing and tile drainage, theres potential to expand the workable land by another 15 acres. Spend time by the pond and enjoy the sounds of nature.
The spring peepers may even become your new favourite band. If you are seeking a private peaceful lifestyle with room to grow, this could be your perfect match.
Property summary
- MLS® number
- X13124308
- Property type
- Agriculture
- Land size
- 1751 x 2236 FT ; 99.534 Acres
- Annual property taxes
- $5,651.00
- Parking
- 21 spaces · Attached Garage, Garage
- Days on market
- 130 days
Features & details
- Heating
- Forced air, Propane
- Cooling
- None
- Basement
- Finished, Full
- Appliances
- Refrigerator, Central Vacuum, Stove
- Exterior features
- Brick, Vinyl siding
- Lot features
- Wooded area, Conservation/green belt
- Community features
- School Bus
- Architectural style
- Bungalow
What would this home cost you?
Based on the $2,289,000 asking price at a 5.00% example rate, semi-annual compounding.
Renanza Realty Inc. can represent you on this property — send an enquiry to arrange a private viewing.
Listing courtesy of ROYAL LEPAGE MEADOWTOWNE REALTY, GEORGETOWN.
The listing data displayed here is provided in part by the Canadian Real Estate Association (CREA) through its Data Distribution Facility (DDF®) and is drawn from Boards and Associations across Canada. Information is deemed reliable but is not guaranteed accurate by CREA. The listings are held by brokerages other than Renanza Realty unless otherwise noted.
The trademarks REALTOR®, REALTORS® and the REALTOR® logo are controlled by CREA and identify real estate professionals who are members of CREA. The trademarks MLS®, Multiple Listing Service® and the associated logos identify professional services rendered by REALTOR® members of CREA to effect the purchase, sale and lease of real estate as part of a cooperative selling system.