
51177 RON MCNEIL LINE E
Malahide (Springfield), Ontario
MLS® X12982956
$1,199,000
- Status
- Active
- Property type
- Multi-family
- MLS® number
- X12982956
- Bedrooms
- 8
- Bathrooms
- 8
- Year built
- —
 1 / 41
Listing description
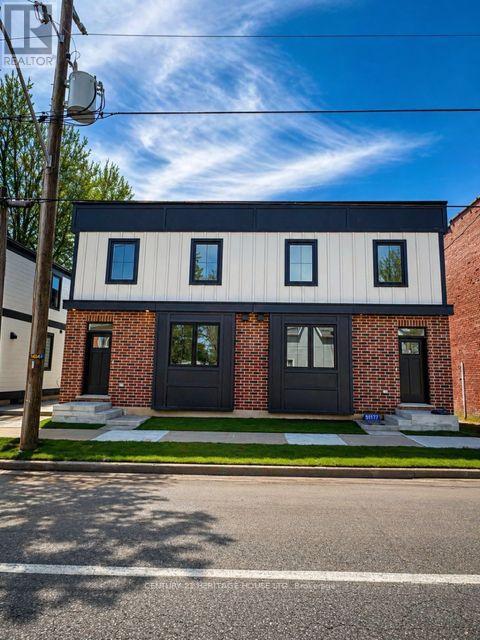
Brand New Purpose-Built 4-Plex in the Heart of Springfield Exceptional investment opportunity with this newly constructed, purpose-built 4-plex in the desirable Community. This thoughtfully designed property features four spacious, semi-detached style units-each offering three levels of finished living space. Each unit boasts an open-concept main floor with a modern kitchen complete with a large island, seamlessly flowing into the dining and living areas-perfect for both everyday living and entertaining.
A convenient 2-piece powder room completes the main level. Upstairs, you'll find two generously sized bedrooms, a well-appointed 4-piece bathroom, and the convenience of stacked laundry located in a hallway closet. The fully finished basements in all units provide a large multi-purpose space, ideal for a family room, home office, or additional living area.
Each unit is also equipped with its own utility room and dedicated storage space. One unit features a slightly smaller basement due to a dedicated well room, which offers convenient access via exterior stairs. The building is serviced by municipal sewer and a private well, with all well equipment fully owned.
Each unit comes fully equipped with kitchen appliances, including a fridge, stove, dishwasher, and microwave, as well as in-suite washer and dryer. A turnkey addition to any portfolio, offering modern design, functional layouts, and strong rental appeal.
Property summary
- MLS® number
- X12982956
- Property type
- Multi-family
- Building type
- Fourplex
- Land size
- 51.9 x 132.4 FT
- Parking
- 8 spaces · No Garage
- Days on market
- 138 days
Features & details
- Heating
- Forced air, Natural gas
- Cooling
- Central air conditioning
- Basement
- Full
- Flooring
- Laminate
- Appliances
- Washer, Refrigerator, Water softener, Dishwasher, Stove, Oven, Dryer, Microwave, Water Treatment, Water Heater
- Exterior features
- Wood, Brick Facing
- Lot features
- Level lot, Flat site, Lighting, Sump Pump
- Community features
- School Bus, Community Centre
What would this home cost you?
Based on the $1,199,000 asking price at a 5.00% example rate, semi-annual compounding.
Renanza Realty Inc. can represent you on this property — send an enquiry to arrange a private viewing.
Listing courtesy of CENTURY 21 HERITAGE HOUSE LTD, ST. THOMAS.
The listing data displayed here is provided in part by the Canadian Real Estate Association (CREA) through its Data Distribution Facility (DDF®) and is drawn from Boards and Associations across Canada. Information is deemed reliable but is not guaranteed accurate by CREA. The listings are held by brokerages other than Renanza Realty unless otherwise noted.
The trademarks REALTOR®, REALTORS® and the REALTOR® logo are controlled by CREA and identify real estate professionals who are members of CREA. The trademarks MLS®, Multiple Listing Service® and the associated logos identify professional services rendered by REALTOR® members of CREA to effect the purchase, sale and lease of real estate as part of a cooperative selling system.