
509 Douglas ST
Sault Ste. Marie, Ontario
MLS® SM262814
$444,900
- Status
- Active
- Property type
- Multi-family
- MLS® number
- SM262814
- Bedrooms
- —
- Bathrooms
- —
- Year built
- 1950
 1 / 37
Listing description
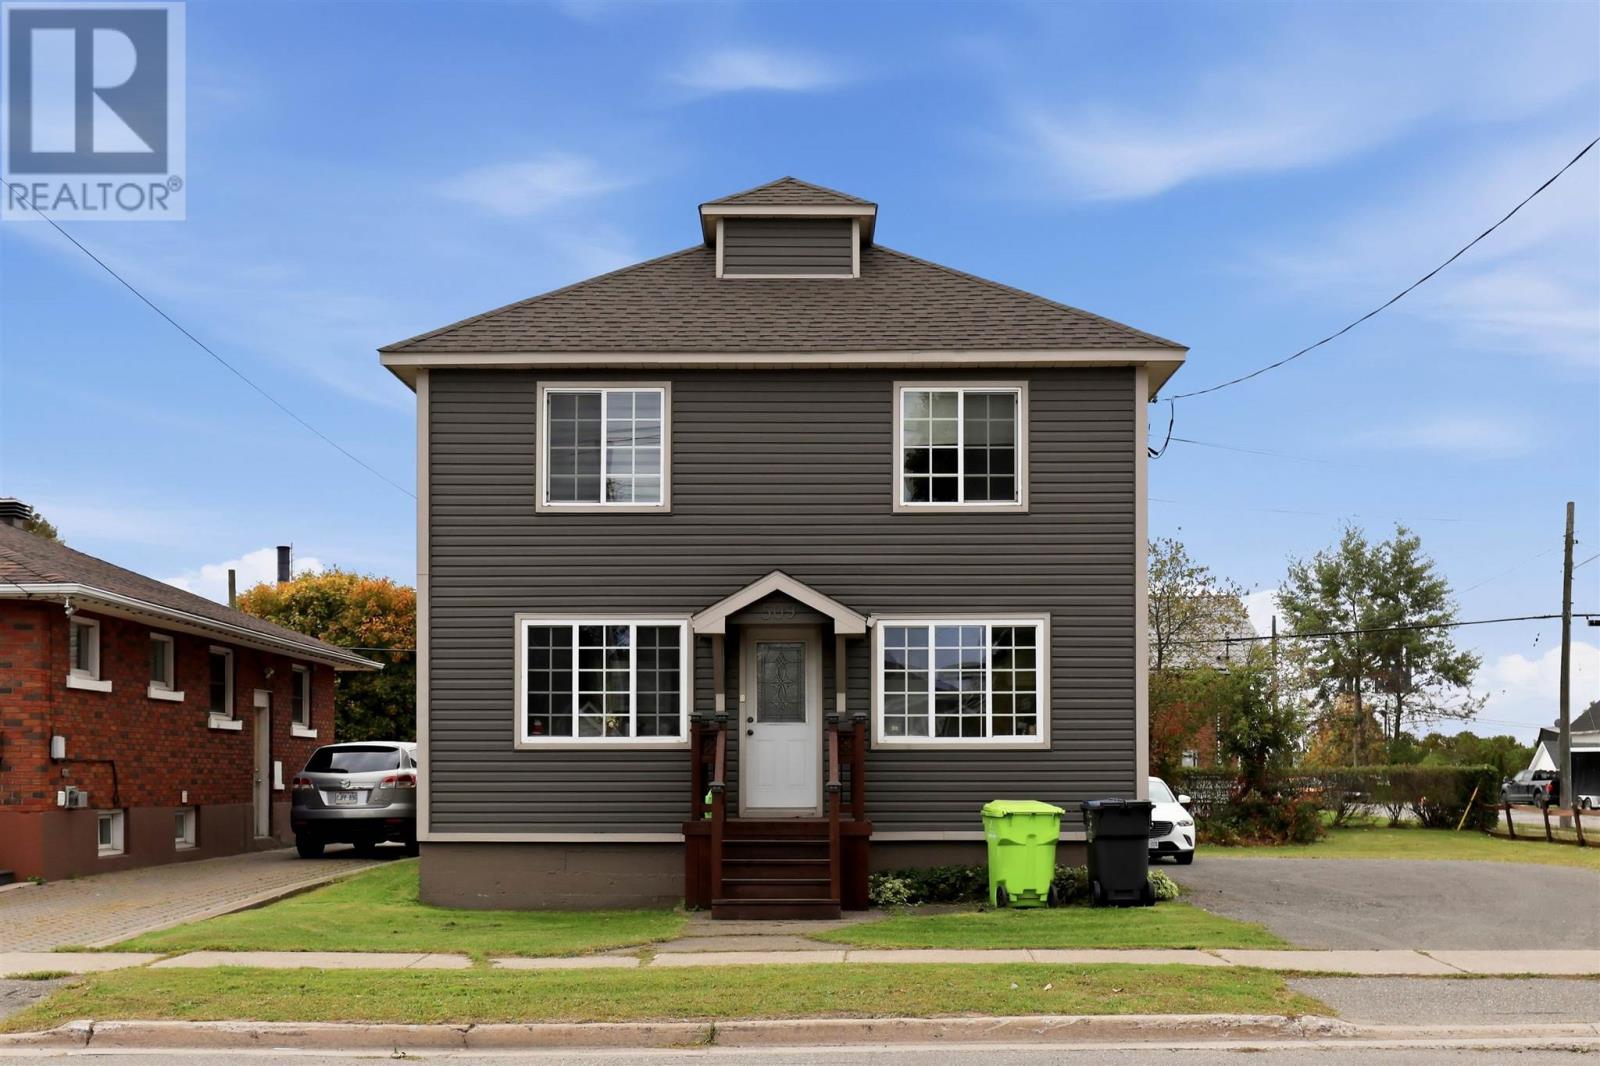
Welcome to 509 Douglas Street! This solid Triplex sitting on a double lot is a turn key; an extremely smart investment. Live in one unit and have the other 2 pay the mortgage (build a big garage) OR continue to rent all 3 units and fill the 2 vacant ones with todays market rent.
Mainfloor 3 Bedroom is spacious and has amazing tenants! This unit has a generous eat in kitchen, access to basement laundry, large living room, full bathroom with updated tile tub surround & a huge front porch! Secure interior access for the 2 upper 1 Bedroom units both bright and airy and very functional.
Natural Gas Boiler (2013) with separate zoning (set your own heat in each), 3 hot water tanks, separate meters, laundry in basement with exterior access, large double lot with storage shed for the lawnmower and blower. Outside features architectural shingles (2015), vinyl siding, dual pane vinyl windows, a rear deck, in an excellent West end location! Call today for your private showing.
Property summary
- MLS® number
- SM262814
- Property type
- Multi-family
- Building type
- Multi-Family
- Size
- 1,911 sq ft
- Built in
- 1950
- Annual property taxes
- $3,001.62
- Parking
- Gravel
- Days on market
- 2 days
Features & details
- Heating
- Boiler
- Basement
- Full
- Exterior features
- Steel, Vinyl
- Community features
- Bus Route
What would this home cost you?
Based on the $444,900 asking price at a 5.00% example rate, semi-annual compounding.
Renanza Realty Inc. can represent you on this property — send an enquiry to arrange a private viewing.
Listing courtesy of Exit Realty True North, SAULT STE. MARIE.
The listing data displayed here is provided in part by the Canadian Real Estate Association (CREA) through its Data Distribution Facility (DDF®) and is drawn from Boards and Associations across Canada. Information is deemed reliable but is not guaranteed accurate by CREA. The listings are held by brokerages other than Renanza Realty unless otherwise noted.
The trademarks REALTOR®, REALTORS® and the REALTOR® logo are controlled by CREA and identify real estate professionals who are members of CREA. The trademarks MLS®, Multiple Listing Service® and the associated logos identify professional services rendered by REALTOR® members of CREA to effect the purchase, sale and lease of real estate as part of a cooperative selling system.