
50 WILLIAM NADOR STREET
Kitchener, Ontario
MLS® X13857398
$1,149,999
- Status
- Active
- Property type
- Multi-family
- MLS® number
- X13857398
- Bedrooms
- 6
- Bathrooms
- 6
- Year built
- —
 1 / 40
Listing description
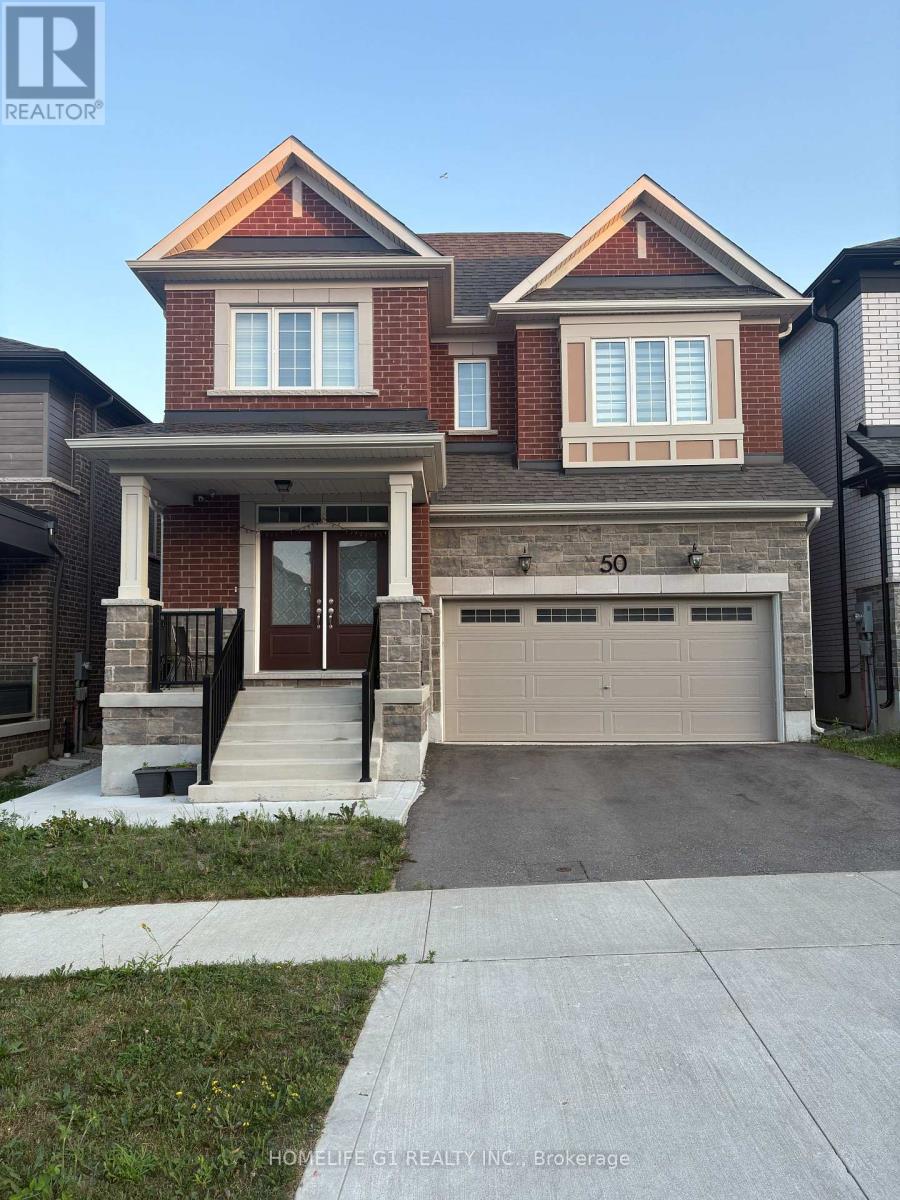
Experience Luxury Living along-with $3,000/Month Rental Income from a Legal Basement Suite. Welcome to this exceptional nearly new, beautifully upgraded home built in late 2022, where upper unit is 2666 sq ft and lower unit is 971 sq ft. Set on a premium 36-ft lot, this impressive residence offers a double-car garage, fully fenced backyard, professionally finished concrete landscaping, & an abundance of upscale interior finishes.
The open-concept main floor makes a lasting impression with 9-ft ceilings, upgraded hardwood flooring, elegant tile, & pot lights throughout. A dedicated home office offers a quiet &functional workspace, while the inviting gas fireplace creates a warm focal point for the living area. The spectacular chef-inspired kitchen is designed to impress, featuring extended cabinetry, built-in appliances, gas stove, upgraded quartz countertops, & an oversized 9-ft island.
This space combines style & functionality. An elegant oak staircase with metal spindles leads to the second floor, offering four generously sized bedrooms, three full washrooms, & a dedicated laundry room. The spacious primary suite provides a private retreat with a large bedroom layout & walk-in closet.
Upgraded broadloom throughout the upper level adds an extra layer of comfort. Adding significant value is the fully legal 2-bedroom basement apartment, featuring two full washrooms & a spacious open-concept area with flexibility for additional living space or a potential third room. Combining a modern 2022 build, premium lot, extensive upgrades, high-end appliances, generous bedroom and washroom count.
Property summary
- MLS® number
- X13857398
- Property type
- Multi-family
- Building type
- Duplex
- Land size
- 36 x 98 FT
- Annual property taxes
- $8,281.00
- Parking
- 4 spaces · Attached Garage, Garage
- Days on market
- 11 days
Features & details
- Heating
- Forced air, Natural gas
- Cooling
- Central air conditioning
- Basement
- Finished, Full, Apartment in basement, Separate entrance, N/A, N/A, N/A
- Flooring
- Hardwood
- Appliances
- All, Oven - Built-In, Blinds, Garage door opener remote(s)
- Exterior features
- Brick
What would this home cost you?
Based on the $1,149,999 asking price at a 5.00% example rate, semi-annual compounding.
Renanza Realty Inc. can represent you on this property — send an enquiry to arrange a private viewing.
Listing courtesy of HOMELIFE G1 REALTY INC., BRAMPTON.
The listing data displayed here is provided in part by the Canadian Real Estate Association (CREA) through its Data Distribution Facility (DDF®) and is drawn from Boards and Associations across Canada. Information is deemed reliable but is not guaranteed accurate by CREA. The listings are held by brokerages other than Renanza Realty unless otherwise noted.
The trademarks REALTOR®, REALTORS® and the REALTOR® logo are controlled by CREA and identify real estate professionals who are members of CREA. The trademarks MLS®, Multiple Listing Service® and the associated logos identify professional services rendered by REALTOR® members of CREA to effect the purchase, sale and lease of real estate as part of a cooperative selling system.