
50 Hazelton STREET
Leamington, Ontario
MLS® 26018355
$6,995,000
- Status
- Active
- Property type
- Industrial
- MLS® number
- 26018355
- Bedrooms
- —
- Bathrooms
- —
- Year built
- 2011
 1 / 32
Listing description
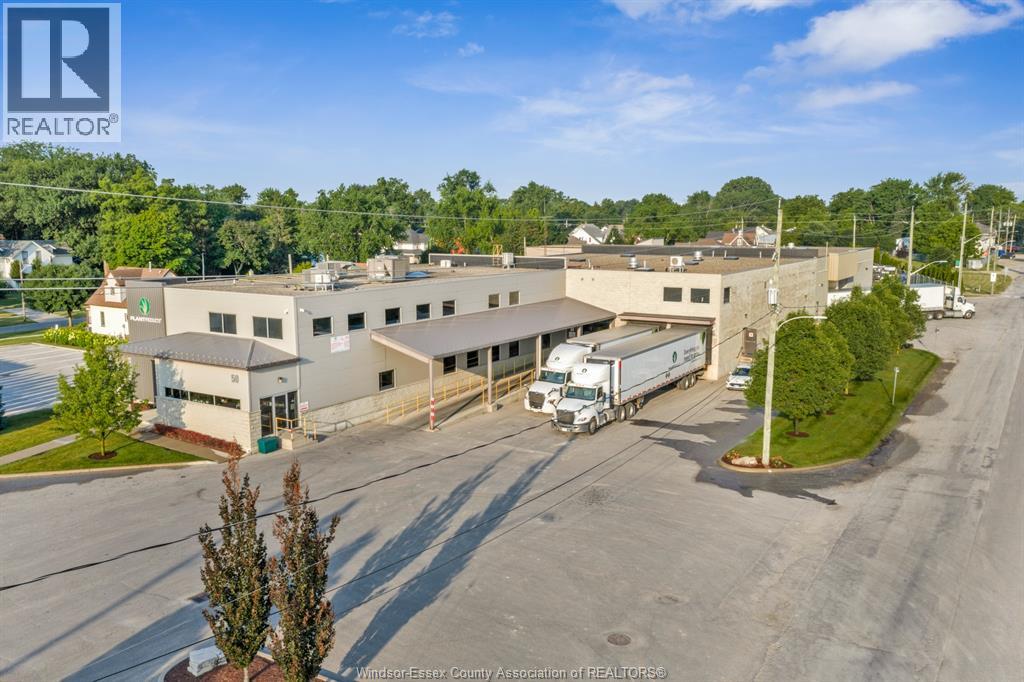
Position your business or investment portfolio with one of Leamington’s premier commercial properties. Located in the heart of Leamington’s thriving industrial and commercial district, 50 Hazelton Street offers an outstanding combination of modern office space, functional warehouse facilities, expansion potential, and strategic location. This impressive property encompasses approximately 46,000 square feet of high-quality commercial space, thoughtfully designed to accommodate a wide range of industrial, manufacturing, distribution, logistics, office, and commercial users.
The building features approximately 15,000 square feet of professionally finished office space spanning three levels, providing executive offices, meeting rooms, administrative areas, and flexible workspace. Complementing the office component is approximately 31,000 square feet of warehouse space designed for commercial operations including multiple loading docks located on both the North and East and side of the building, allowing efficient truck circulation, shipping, receiving, and logistics operations. A unique advantage of this offering is the opportunity to acquire six additional adjacent and nearby parcels, providing exceptional flexibility for future expansion, additional parking, outdoor storage, employee parking, equipment staging, or future development.
Opportunities with this level of expansion potential are increasingly rare within Leamington. Additional parcels include 27-37 Hazelton St (Parking), 43 Clark St W (Single Family Residence), 68 Hazelton (Cold-Storage Warehouse) (SOLD), and 5. 2 acres of development lands across the street at 49 and 51 Hazelton St and 44 Wilkinson Drive (Conditionally SOLD).
This listing includes the land and building located at 50 Hazelton St.
Property summary
- MLS® number
- 26018355
- Property type
- Industrial
- Building type
- Warehouse
- Square footage
- 46,000 sq ft
- Title
- Freehold
- Land size
- 382.45 X IRR / 3.343 AC
- Built in
- 2011
- Days on market
- 55 days
Features & details
- Heating
- Electric, Natural gas, Hot Water
- Cooling
- Central air conditioning
- Flooring
- Concrete, Laminate, Ceramic/Porcelain
What would this home cost you?
Based on the $6,995,000 asking price at a 5.00% example rate, semi-annual compounding.
Renanza Realty Inc. can represent you on this property — send an enquiry to arrange a private viewing.
Listing courtesy of EXP REALTY, WINDSOR.
The listing data displayed here is provided in part by the Canadian Real Estate Association (CREA) through its Data Distribution Facility (DDF®) and is drawn from Boards and Associations across Canada. Information is deemed reliable but is not guaranteed accurate by CREA. The listings are held by brokerages other than Renanza Realty unless otherwise noted.
The trademarks REALTOR®, REALTORS® and the REALTOR® logo are controlled by CREA and identify real estate professionals who are members of CREA. The trademarks MLS®, Multiple Listing Service® and the associated logos identify professional services rendered by REALTOR® members of CREA to effect the purchase, sale and lease of real estate as part of a cooperative selling system.