
50 ARCADIAN CIRCLE
Toronto (Long Branch), Ontario
MLS® W13744530
$1,700,000
- Status
- Active
- Property type
- Multi-family
- MLS® number
- W13744530
- Bedrooms
- 6
- Bathrooms
- 5
- Year built
- —
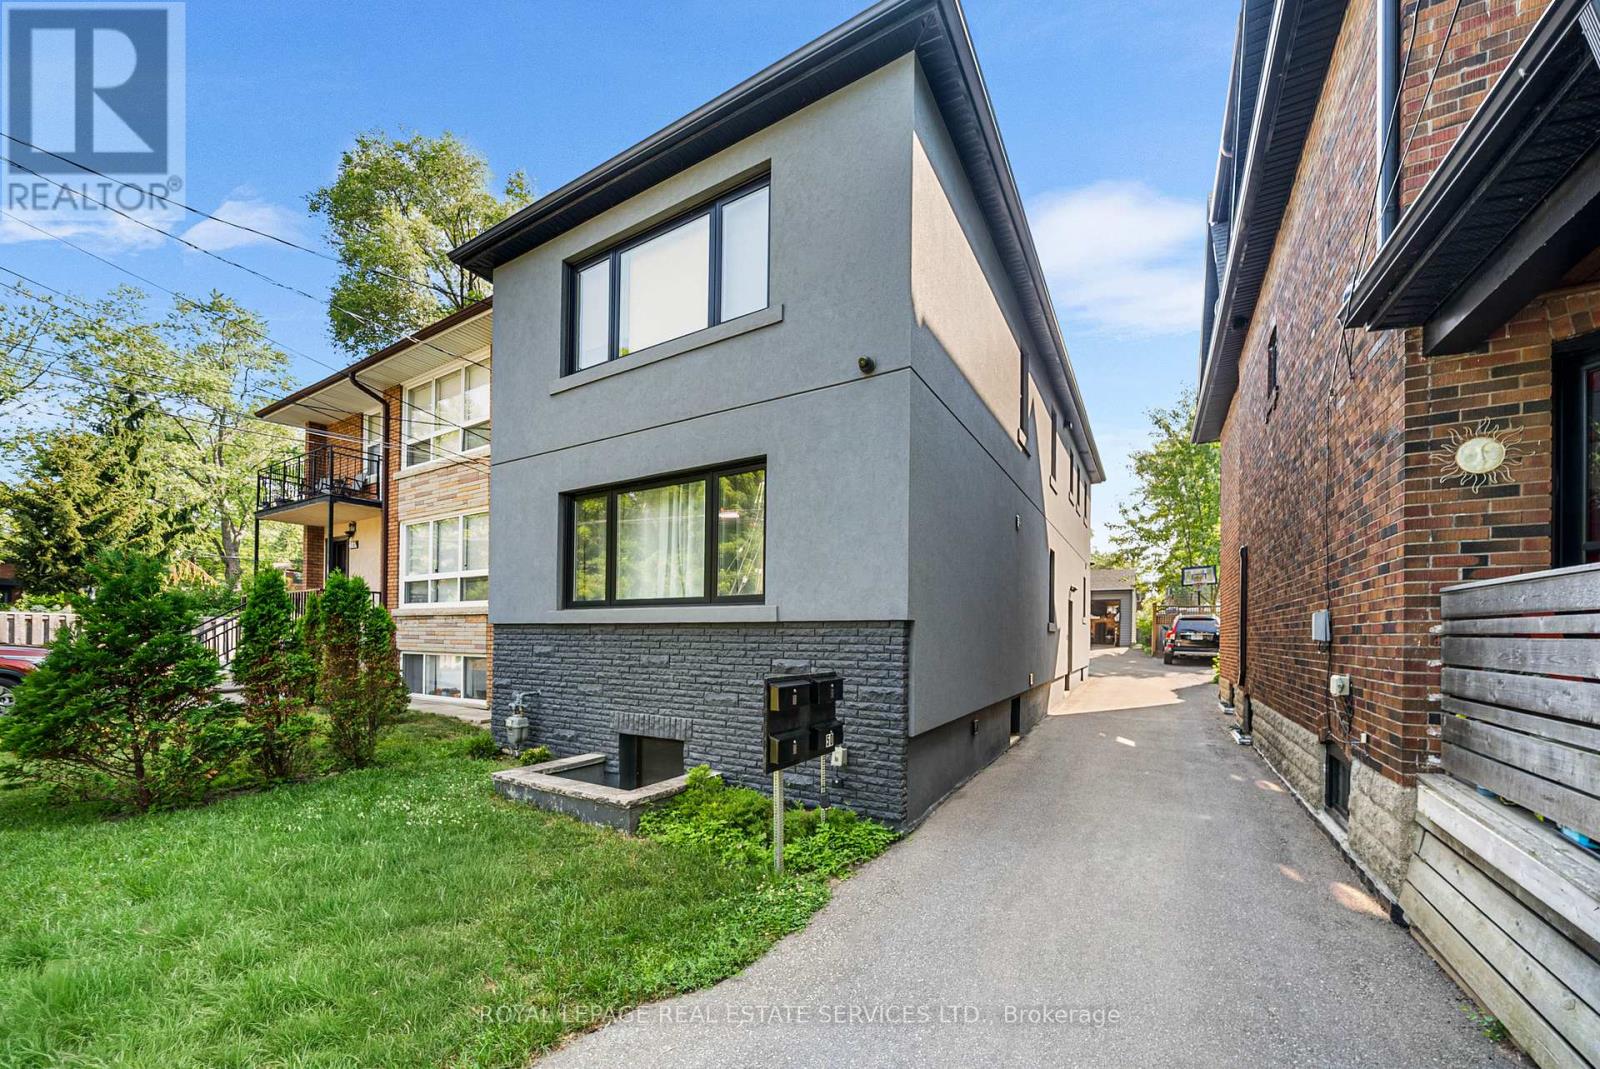 1 / 50
Listing description
Fully renovated turnkey triplex in Long Branch, steps from Lake Promenade. Currently fully rented and generating $7,050/month or $84,600/year in gross rental income, with the main and upper units at $2,600/month each and the lower unit at $1,850/month. Approx.
annual operating costs are $12,318, making this a strong income-producing property in an established west Toronto neighbourhood. The property includes two 2-bedroom, 2-bath suites on the main and upper floors, plus a 2-bedroom, 1-bath lower-level suite. Main and upper units feature bright layouts, crown mouldings, pot lights, granite counters, stainless steel appliances and good closet space.
The upper unit also includes in-suite laundry and rear patio access. The lower unit offers an open living and kitchen area, radiant floor heating and porcelain tile. Extensively renovated in 2019/2020, including roof, windows, exterior doors, insulation, plumbing, copper wiring, 200-amp service, three HVAC systems and owned on-demand hot water.
Each unit has its own HVAC system and hydro meter, with four electrical meters in total including common areas. Close to Lake Ontario, waterfront parks and trails, Long Branch Village, Humber College, TTC and Long Branch GO. A well-maintained, fully rented triplex with current income and major building upgrades already completed.
Property summary
- MLS® number
- W13744530
- Property type
- Multi-family
- Building type
- Triplex
- Land size
- 25 x 175 FT
- Annual property taxes
- $6,373.22
- Parking
- 5 spaces · Detached Garage, Garage
- Days on market
- 13 days
Features & details
- Heating
- Radiant heat, Forced air, Natural gas
- Cooling
- Central air conditioning
- Basement
- Apartment in basement, Separate entrance, N/A, N/A
- Exterior features
- Brick, Stucco
- Lot features
- Lighting, Carpet Free
What would this home cost you?
Based on the $1,700,000 asking price at a 5.00% example rate, semi-annual compounding.
Renanza Realty Inc. can represent you on this property — send an enquiry to arrange a private viewing.
Listing courtesy of ROYAL LEPAGE REAL ESTATE SERVICES LTD., MISSISSAUGA.
The listing data displayed here is provided in part by the Canadian Real Estate Association (CREA) through its Data Distribution Facility (DDF®) and is drawn from Boards and Associations across Canada. Information is deemed reliable but is not guaranteed accurate by CREA. The listings are held by brokerages other than Renanza Realty unless otherwise noted.
The trademarks REALTOR®, REALTORS® and the REALTOR® logo are controlled by CREA and identify real estate professionals who are members of CREA. The trademarks MLS®, Multiple Listing Service® and the associated logos identify professional services rendered by REALTOR® members of CREA to effect the purchase, sale and lease of real estate as part of a cooperative selling system.