
5 MAVETY COURT
Belleville (Thurlow Ward), Ontario
MLS® X13781688
$679,900
- Status
- Active
- Property type
- Multi-family
- MLS® number
- X13781688
- Bedrooms
- 4
- Bathrooms
- 3
- Year built
- —
 1 / 42
Listing description
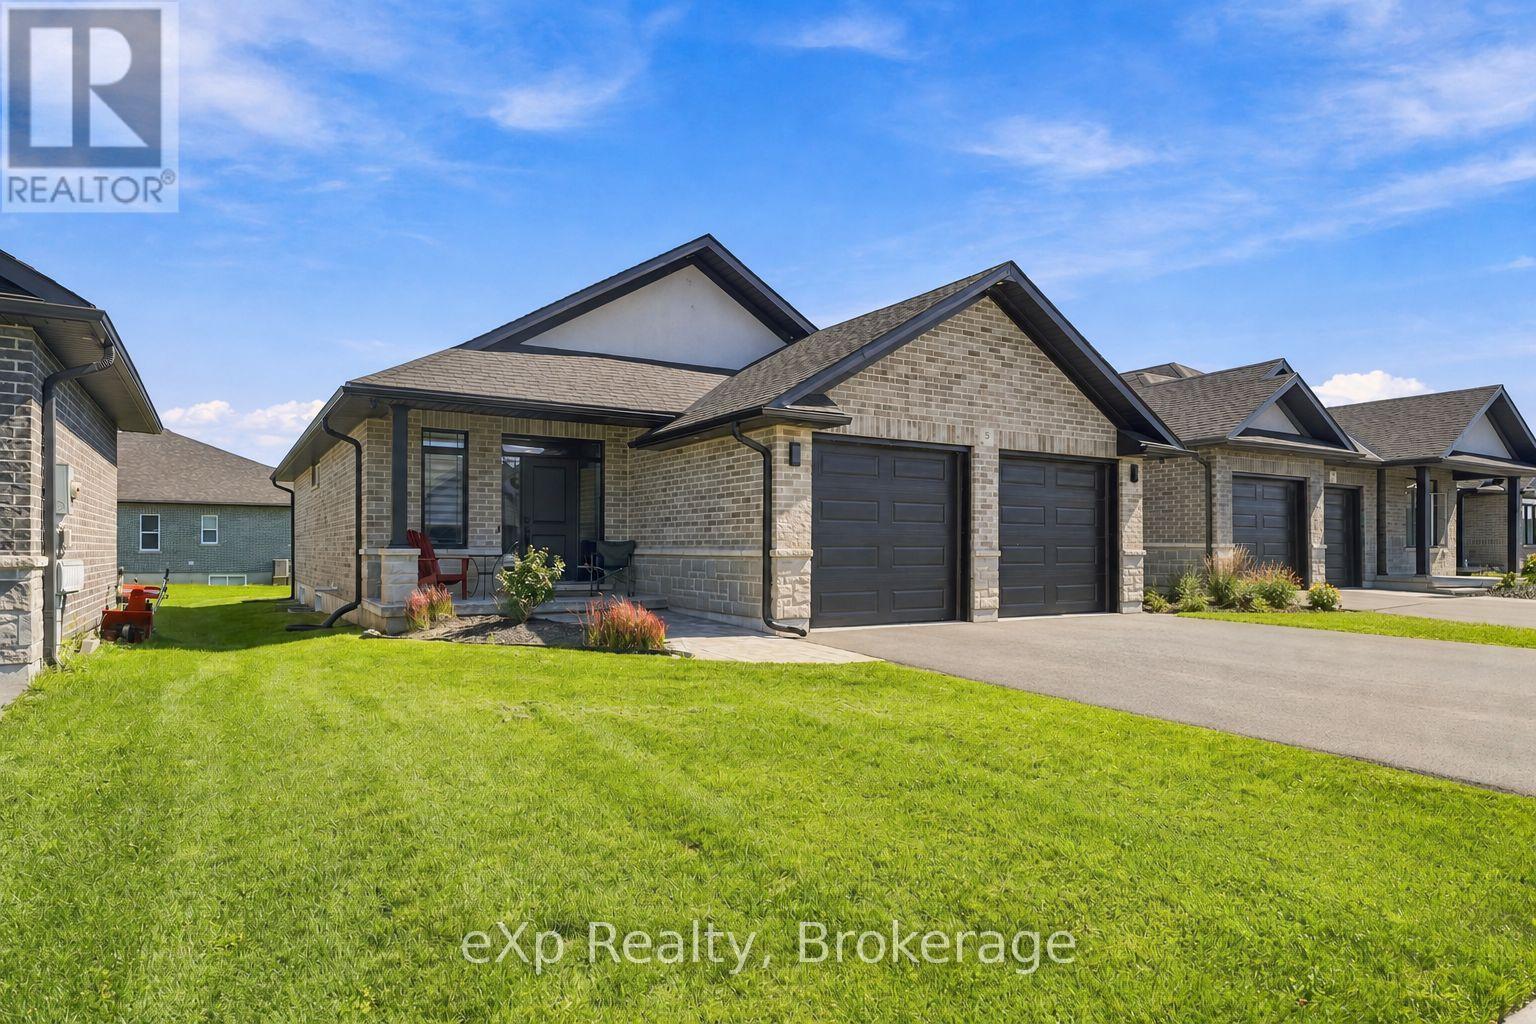
LEGAL SECONDARY SUITE - OVER $4,500/MONTH IN RENTAL INCOME! Built in 2022 by respected local builder Duvanco Homes, this beautiful all-brick bungalow offers turnkey income potential in one of North Belleville's most sought-after newer communities. The bright, open-concept main residence features 2 bedrooms and 2 bathrooms, including a spacious primary suite with a walk-in closet and full ensuite, plus a stunning kitchen with quartz countertops, stainless steel appliances, under-cabinet lighting, a large pantry and centre island.
Enjoy a covered porch and an oversized attached double garage. The recently completed legal lower-level apartment was constructed with a building permit to meet applicable building and fire codes and features 2 bedrooms, 1 bathroom, its own laundry and a dedicated side walkout entrance. A secured interior staircase remains in place, providing the owner with convenient access between both levels when desired.
Ideal for investors seeking a modern, low-maintenance income property or buyers looking to live in one unit while rental income from the other helps offset the mortgage. With newer construction, modern mechanicals and no aging plumbing or electrical systems to worry about, this is truly headache-free ownership. Minutes from Highway 401, Walmart, Quinte Mall and Loyalist College, with convenient access to CFB Trenton.
Property summary
- MLS® number
- X13781688
- Property type
- Multi-family
- Building type
- Duplex
- Land size
- 49.2 x 117.8 FT
- Annual property taxes
- $6,320.60
- Parking
- 4 spaces · Attached Garage, Garage
- Days on market
- 2 days
Features & details
- Heating
- Forced air, Natural gas
- Cooling
- Central air conditioning
- Basement
- Finished, Full, Apartment in basement, Separate entrance, Walk out, Walk-up, N/A, N/A, N/A, N/A
- Appliances
- Washer, Refrigerator, Dishwasher, Stove, Range, Dryer, Microwave
- Exterior features
- Brick, Vinyl siding
- Lot features
- Cul-de-sac, In-Law Suite
- Community features
- School Bus
- Architectural style
- Bungalow
What would this home cost you?
Based on the $679,900 asking price at a 5.00% example rate, semi-annual compounding.
Renanza Realty Inc. can represent you on this property — send an enquiry to arrange a private viewing.
Listing courtesy of eXp Realty, Belleville.
The listing data displayed here is provided in part by the Canadian Real Estate Association (CREA) through its Data Distribution Facility (DDF®) and is drawn from Boards and Associations across Canada. Information is deemed reliable but is not guaranteed accurate by CREA. The listings are held by brokerages other than Renanza Realty unless otherwise noted.
The trademarks REALTOR®, REALTORS® and the REALTOR® logo are controlled by CREA and identify real estate professionals who are members of CREA. The trademarks MLS®, Multiple Listing Service® and the associated logos identify professional services rendered by REALTOR® members of CREA to effect the purchase, sale and lease of real estate as part of a cooperative selling system.