
499 ONTARIO STREET
Toronto (Cabbagetown-South St. James Town), Ontario
MLS® C13566570
$1,799,900
- Status
- Active
- Property type
- Multi-family
- MLS® number
- C13566570
- Bedrooms
- 7
- Bathrooms
- 4
- Year built
- —
 1 / 51
Listing description
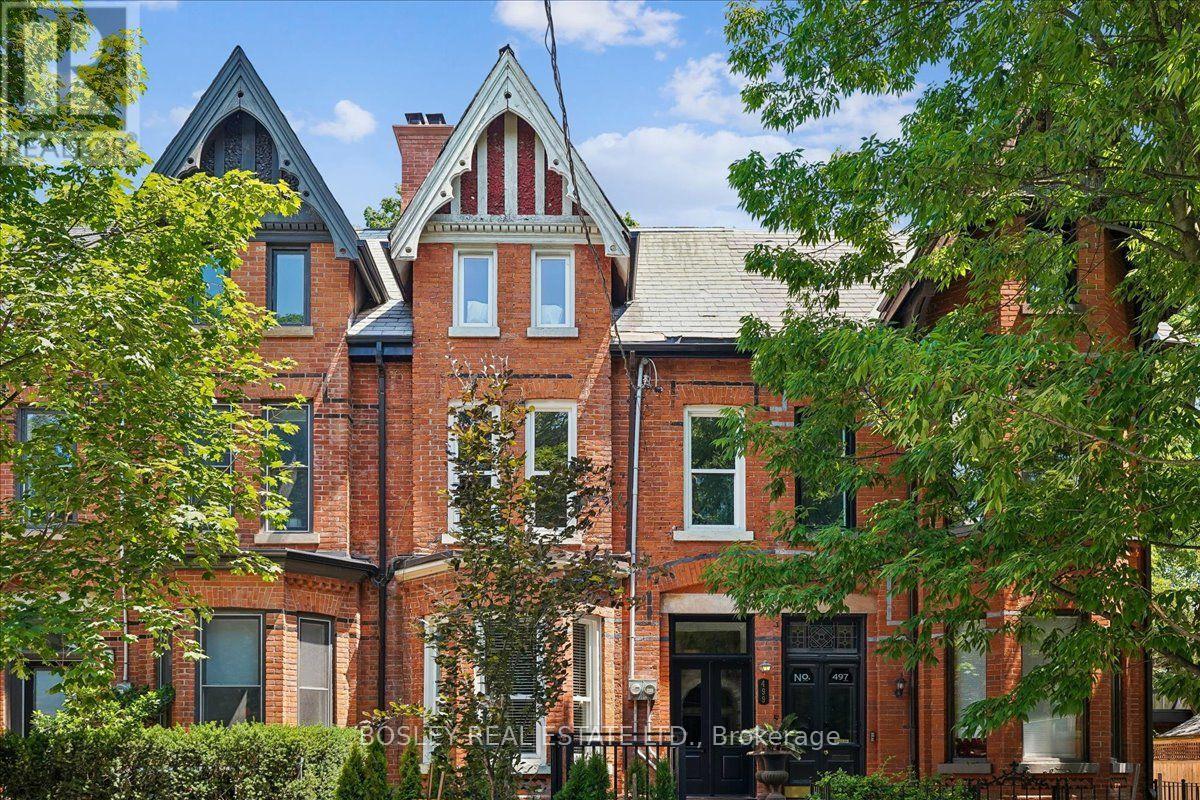
Welcome to 499 Ontario Street, a spectacular, fully renovated legal duplex in the heart of historic Cabbagetown. The ultimate turnkey opportunity for investors, multi-generational families, or live-rent buyers, this property seamlessly blends classic character with high-end modern design. Step inside to discover soaring ceilings, stunning exposed brick accents, gorgeous marble floors, and premium contemporary finishes throughout.
The building is divided into two well-appointed, self-contained residences, each featuring independent ensuite laundry, gourmet kitchens with sleek stainless-steel appliances, and rare, private outdoor spaces. The upper unit is a sun-drenched sanctuary boasting 3 spacious bedrooms, 2 elegant bathrooms, and a spectacular private rooftop deck perfect for relaxing above the city. Below, the main-floor and lower-level suite offers a beautifully executed 4-bedroom, 2-bathroom layout, complete with direct walk-out access to its own private, fully fenced yard.
To top it off, this property includes a highly coveted two-car parking pad at the rear-an absolute premium in this historic downtown neighbourhood. Perfectly positioned just steps from vibrant shops, cafes, and patios of Parliament Street, scenic local parks, and transit - this exceptional asset delivers the perfect combination of location, modern luxury, and incredible cash flow.
Property summary
- MLS® number
- C13566570
- Property type
- Multi-family
- Building type
- Duplex
- Land size
- 17.7 x 107.8 FT
- Annual property taxes
- $8,762.49
- Parking
- 2 spaces · No Garage
- Days on market
- 64 days
Features & details
- Heating
- Forced air, Natural gas
- Cooling
- Central air conditioning
- Basement
- Apartment in basement, N/A
- Flooring
- Hardwood, Vinyl
- Appliances
- Dishwasher, Dryer, Hood Fan, Two stoves, Window Coverings, Two Washers, Two Refrigerators
- Exterior features
- Brick
- Lot features
- Paved yard, Sump Pump
- Community features
- Community Centre
- View
- City view
What would this home cost you?
Based on the $1,799,900 asking price at a 5.00% example rate, semi-annual compounding.
Renanza Realty Inc. can represent you on this property — send an enquiry to arrange a private viewing.
Listing courtesy of BOSLEY REAL ESTATE LTD., TORONTO.
The listing data displayed here is provided in part by the Canadian Real Estate Association (CREA) through its Data Distribution Facility (DDF®) and is drawn from Boards and Associations across Canada. Information is deemed reliable but is not guaranteed accurate by CREA. The listings are held by brokerages other than Renanza Realty unless otherwise noted.
The trademarks REALTOR®, REALTORS® and the REALTOR® logo are controlled by CREA and identify real estate professionals who are members of CREA. The trademarks MLS®, Multiple Listing Service® and the associated logos identify professional services rendered by REALTOR® members of CREA to effect the purchase, sale and lease of real estate as part of a cooperative selling system.