
491 MCLEOD STREET
Ottawa, Ontario
MLS® X13567264
$1,099,000
- Status
- Active
- Property type
- Multi-family
- MLS® number
- X13567264
- Bedrooms
- 5
- Bathrooms
- 3
- Year built
- —
 1 / 44
Listing description
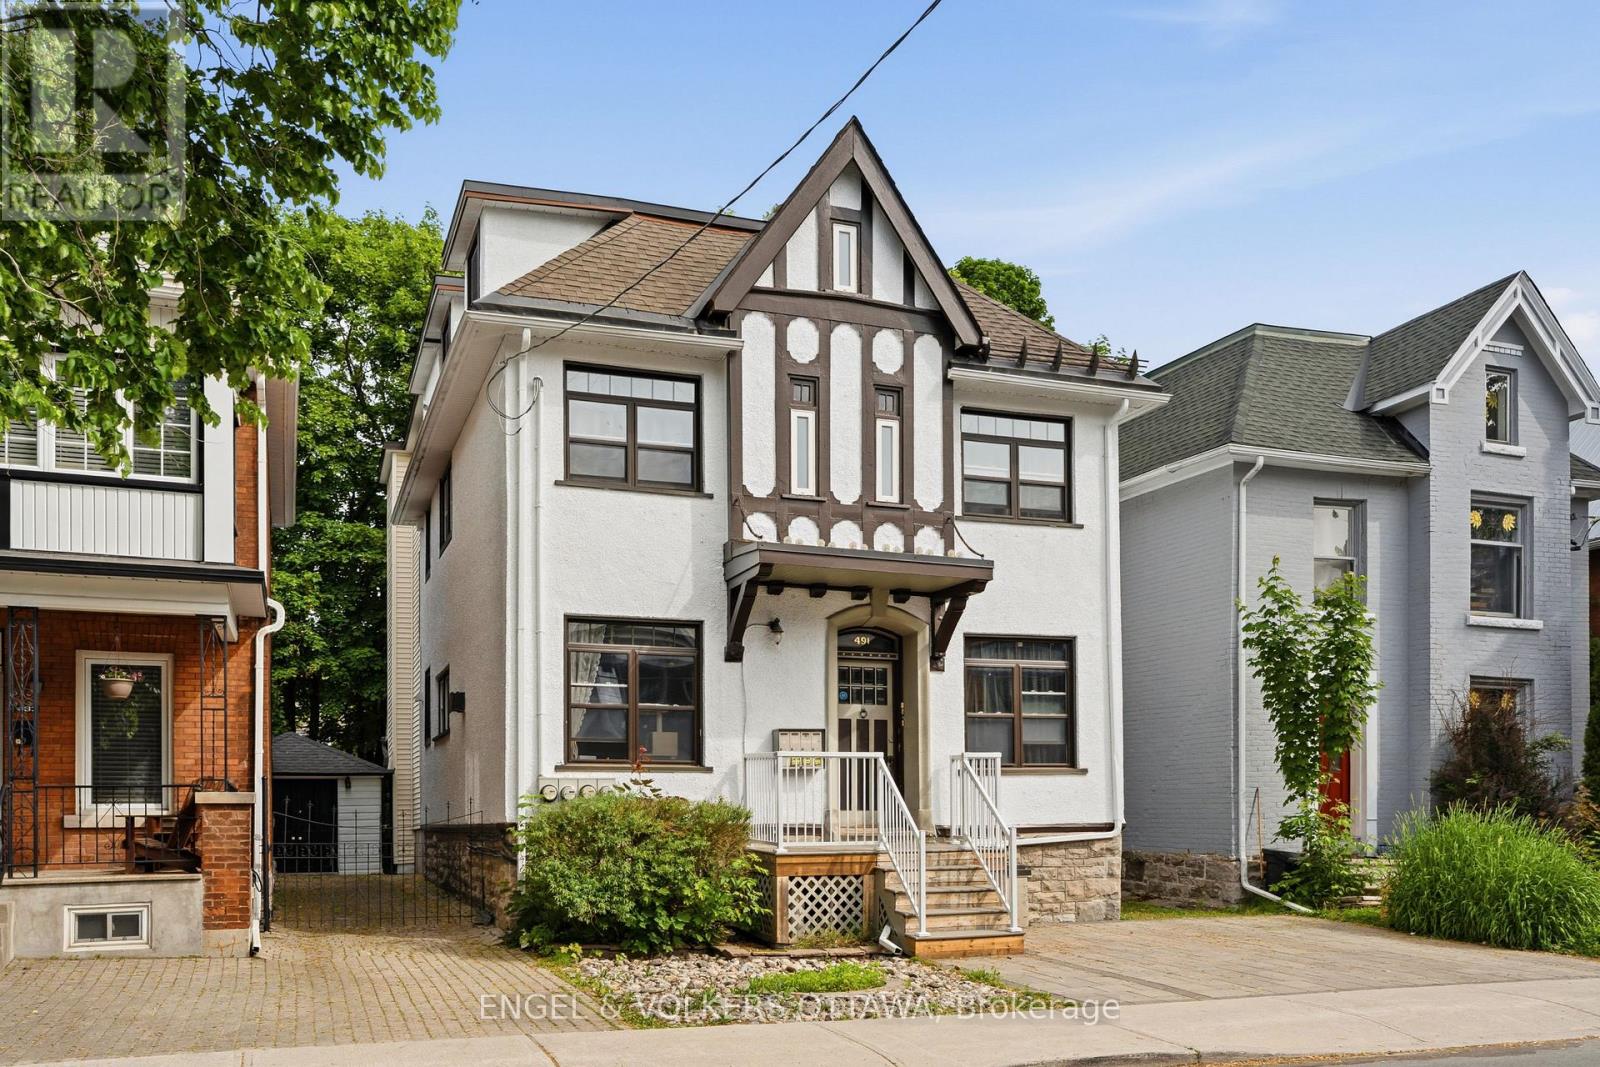
Turn-key investment property in the heart of Centretown with 5. 42% Cap rate! Exceptionally well maintained and fully leased to professionals, this triplex is a rare find in today's market.
Offering three spacious units, including two two-bedroom apartments and one one-bedroom-plus-den apartment, each unit features hardwood flooring throughout, updated kitchens and bathrooms, and two units have fireplaces (one gas and one electric). Additional highlights include two parking spots, a detached garage, a fully fenced backyard, coin-operated laundry, and numerous updates including the roof (2017), interlock driveway (2020), gas boiler (2021), composite front deck (2022), front deck railings (2026) and freshly painted stucco exterior (2026). Ideally located just steps from Bank Street's shops, restaurants, cafés, transit, and downtown amenities.
Property summary
- MLS® number
- X13567264
- Property type
- Multi-family
- Building type
- Triplex
- Land size
- 33 x 99 FT
- Annual property taxes
- $8,570.00
- Parking
- 2 spaces · Detached Garage, Garage
- Days on market
- 94 days
Features & details
- Heating
- Natural gas
- Cooling
- None
- Basement
- Unfinished, Full
- Appliances
- Washer, Refrigerator, Dishwasher, Stove, Dryer, Hood Fan
- Exterior features
- Stucco, Aluminum siding
What would this home cost you?
Based on the $1,099,000 asking price at a 5.00% example rate, semi-annual compounding.
Renanza Realty Inc. can represent you on this property — send an enquiry to arrange a private viewing.
Listing courtesy of ENGEL & VOLKERS OTTAWA, OTTAWA.
The listing data displayed here is provided in part by the Canadian Real Estate Association (CREA) through its Data Distribution Facility (DDF®) and is drawn from Boards and Associations across Canada. Information is deemed reliable but is not guaranteed accurate by CREA. The listings are held by brokerages other than Renanza Realty unless otherwise noted.
The trademarks REALTOR®, REALTORS® and the REALTOR® logo are controlled by CREA and identify real estate professionals who are members of CREA. The trademarks MLS®, Multiple Listing Service® and the associated logos identify professional services rendered by REALTOR® members of CREA to effect the purchase, sale and lease of real estate as part of a cooperative selling system.