
477 12TH AVENUE
Hanover, Ontario
MLS® X12966018
$599,900
- Status
- Active
- Property type
- Multi-family
- MLS® number
- X12966018
- Bedrooms
- 3
- Bathrooms
- 4
- Year built
- —
 1 / 39
Listing description
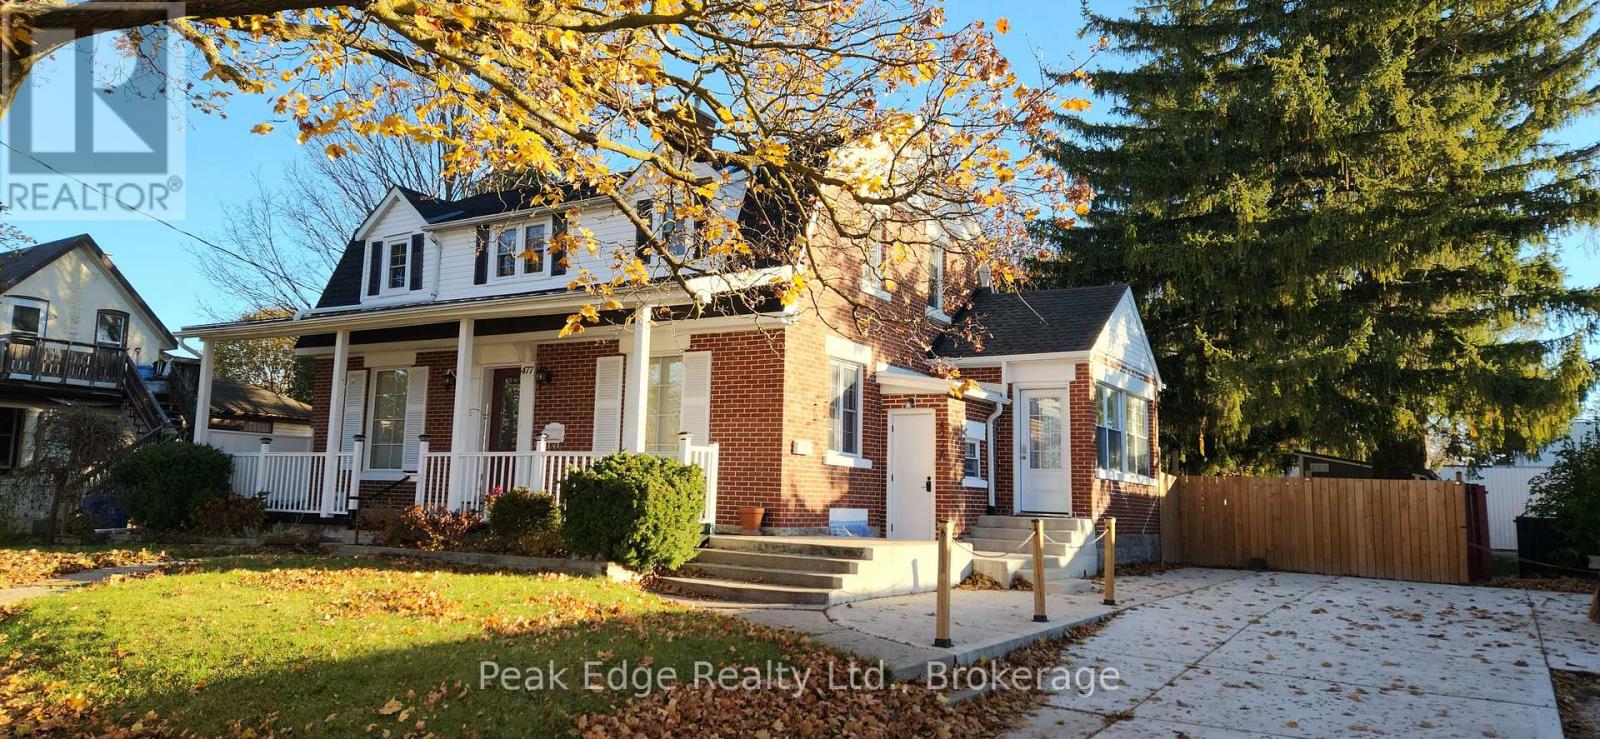
Live, Work & Earn - All in One Property! Opportunities like this don't come up often. This well-kept mixed-use property sits on a fully fenced 83' x 132' lot and offers the flexibility to run your business while generating rental income.
The main floor commercial space-previously a daycare-features an open, adaptable layout with two washrooms, ideal for a variety of uses. Character shines throughout with original hardwood floors and beautiful woodwork. Upstairs and lower living spaces are bright, clean, and ready to go-perfect for living on-site while renting out additional space to offset your costs.
Major updates already done, including roof and furnace (since 2021). Outside offers plenty of parking, strong curb appeal, three storage sheds, and a 60-amp panel for future upgrades like a hot tub or EV charger . A smart move for business owners, investors, or anyone looking for a flexible income property.
Book your showing and explore the potential.
Property summary
- MLS® number
- X12966018
- Property type
- Multi-family
- Building type
- Triplex
- Land size
- 83 x 132 FT
- Annual property taxes
- $4,598.26
- Parking
- 6 spaces · No Garage
- Days on market
- 193 days
Features & details
- Heating
- Forced air, Natural gas
- Cooling
- None
- Basement
- Finished, Walk out, N/A
- Appliances
- Washer, Refrigerator, Dishwasher, Stove, Dryer, Microwave, Window Air Conditioner, Window Coverings, Water Heater
- Exterior features
- Brick
What would this home cost you?
Based on the $599,900 asking price at a 5.00% example rate, semi-annual compounding.
Renanza Realty Inc. can represent you on this property — send an enquiry to arrange a private viewing.
Listing courtesy of Peak Edge Realty Ltd., HANOVER.
The listing data displayed here is provided in part by the Canadian Real Estate Association (CREA) through its Data Distribution Facility (DDF®) and is drawn from Boards and Associations across Canada. Information is deemed reliable but is not guaranteed accurate by CREA. The listings are held by brokerages other than Renanza Realty unless otherwise noted.
The trademarks REALTOR®, REALTORS® and the REALTOR® logo are controlled by CREA and identify real estate professionals who are members of CREA. The trademarks MLS®, Multiple Listing Service® and the associated logos identify professional services rendered by REALTOR® members of CREA to effect the purchase, sale and lease of real estate as part of a cooperative selling system.