
46 Riverside Drive
Sudbury, Ontario
MLS® 2131127
$429,900
- Status
- Active
- Property type
- Multi-family
- MLS® number
- 2131127
- Bedrooms
- —
- Bathrooms
- —
- Year built
- —
 1 / 21
Listing description
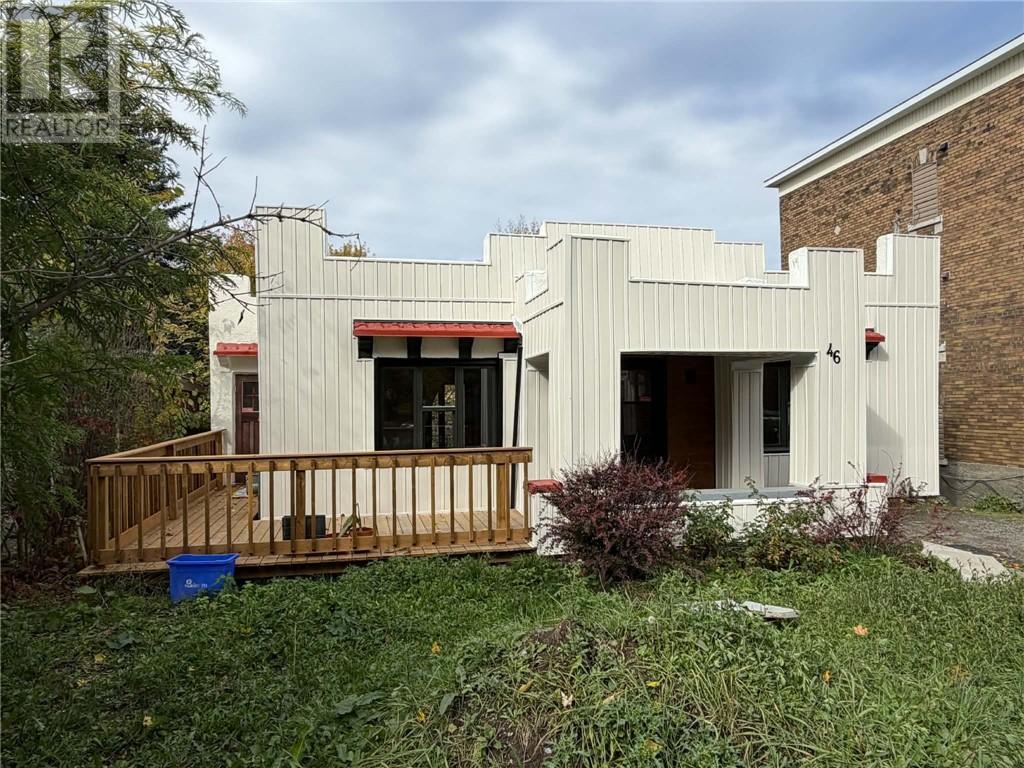
Character, charm and income potential come together in this distinctive hacienda-style Sudbury duplex. Featuring two spacious 2-bedroom units, each with its own separate entrance, dedicated parking and private deck, this property offers an excellent setup for investors or future owner-occupiers. The main unit showcases beautiful hardwood flooring, arched entryways, rounded doors and a decorative fireplace with mantel, creating the kind of character that’s hard to find in newer properties.
The upper unit enjoys convenient front access and parking, while the second unit has its own private access and parking at the rear of the property, giving both households a great sense of separation and privacy. Both units enjoy their own outdoor deck space, adding another attractive feature for tenants. The building is heated by an efficient boiler system, while each unit is separately metered for hydro, allowing tenants to manage and pay their own electricity costs.
With its unique architectural details, functional two-unit layout and strong separation between living spaces, this is a fantastic opportunity for anyone looking to add a standout duplex to their investment portfolio or live in one unit while generating income from the other. A true Sudbury character property with plenty of personality and potential.
Property summary
- MLS® number
- 2131127
- Property type
- Multi-family
- Title
- Freehold
- Parking
- Gravel
- Days on market
- 4 days
Features & details
- Heating
- Boiler
- Basement
- Full
What would this home cost you?
Based on the $429,900 asking price at a 5.00% example rate, semi-annual compounding.
Renanza Realty Inc. can represent you on this property — send an enquiry to arrange a private viewing.
Listing courtesy of ROYAL LEPAGE NORTH HERITAGE REALTY, BROKERAGE, SUDBURY.
The listing data displayed here is provided in part by the Canadian Real Estate Association (CREA) through its Data Distribution Facility (DDF®) and is drawn from Boards and Associations across Canada. Information is deemed reliable but is not guaranteed accurate by CREA. The listings are held by brokerages other than Renanza Realty unless otherwise noted.
The trademarks REALTOR®, REALTORS® and the REALTOR® logo are controlled by CREA and identify real estate professionals who are members of CREA. The trademarks MLS®, Multiple Listing Service® and the associated logos identify professional services rendered by REALTOR® members of CREA to effect the purchase, sale and lease of real estate as part of a cooperative selling system.