
453 BATHURST STREET
London East (East K), Ontario
MLS® X13214652
$629,900
- Status
- Active
- Property type
- Multi-family
- MLS® number
- X13214652
- Bedrooms
- 4
- Bathrooms
- 2
- Year built
- —
 1 / 19
Listing description
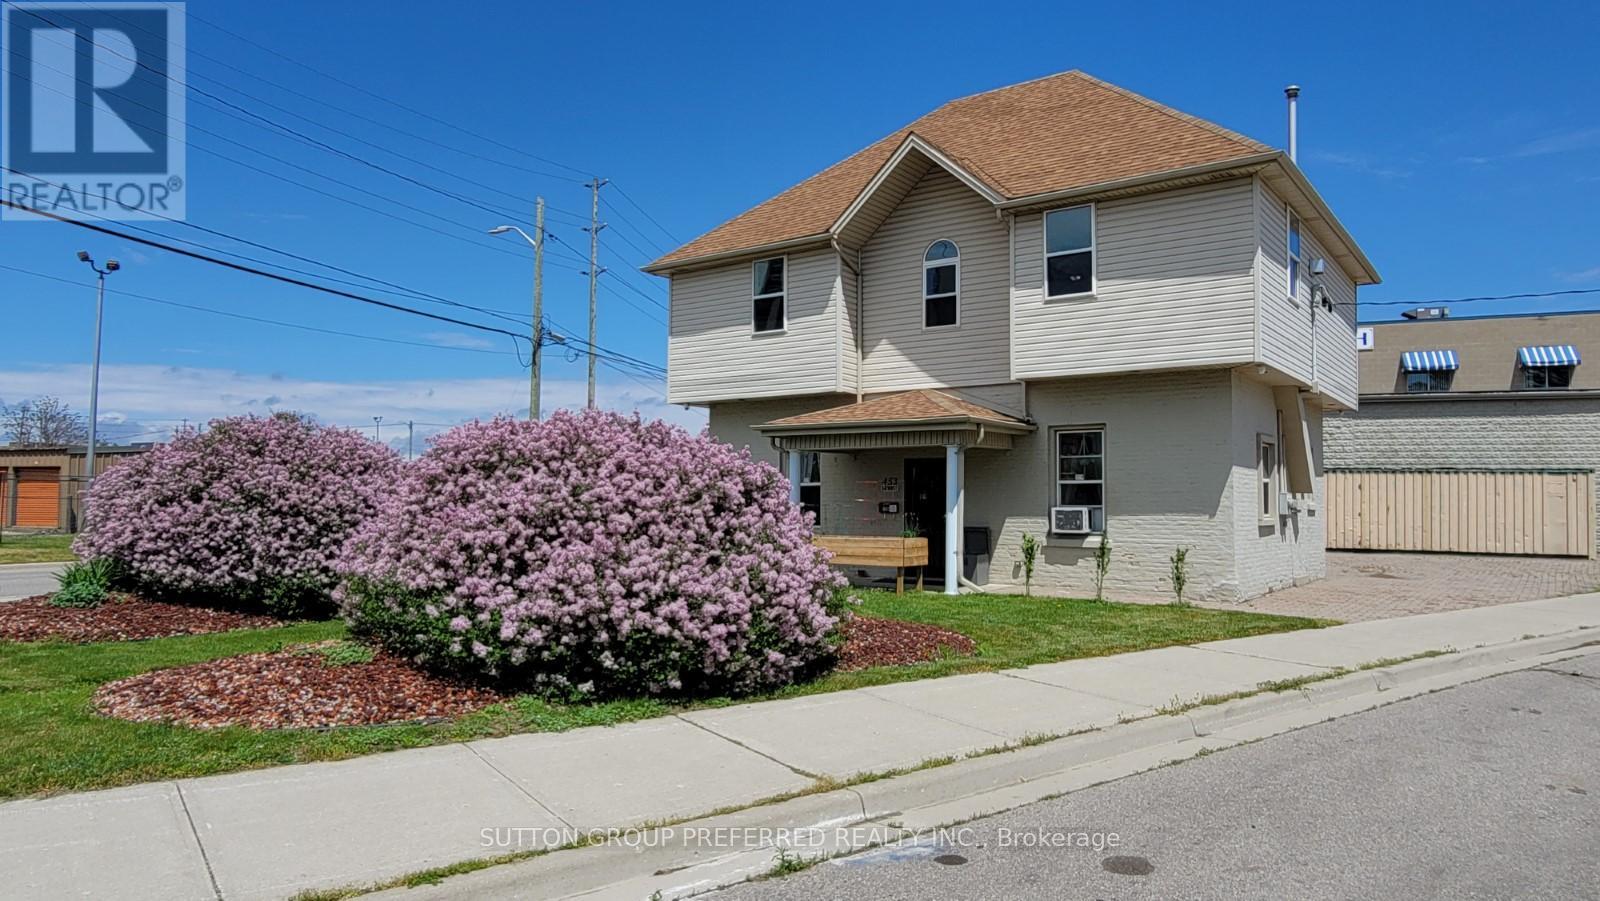
Located in nearby heart of downtown London. This solid brick duplex (currently) is a turn-key operation rebuilt approximately 22 years ago. 2 units upper and lower.
Approx 700sqft each, two-2 bed units--individual heating systems, tenant pays own utilities (heat, light, water) all separate meters. Parking allows for approximately 8 cars, with separate driveway entrances. No shared common area.
Built past current standards at the time of construction, foam insulation main floor walls, double brick, 2x6 construction, sound proofing in ceiling, all fire coded and licensed through the city (licenses provided), separate entrance with commercial steel doors, main floor unit has custom wrought iron screen door. Each unit has gas stand-alone fireplaces that heat the unit with electric baseboard backups. Security cameras system installed monitored through app.
Could be converted back to single-use again with inside access to both floors. This is a perfect opportunity to have a small business and still have an income to cover bills. Live in or retain current tenants.
The new owner will assume new tenants at the time of closing. Take note of the Zoning Description in Docs. Many Uses under the BDC (35)H13Business District Commercial Area View Doc for rent.
Roll. Do not go direct. L/A will coordinate with tenants
Property summary
- MLS® number
- X13214652
- Property type
- Multi-family
- Building type
- Duplex
- Land size
- 124 FT
- Annual property taxes
- $3,152.00
- Parking
- 8 spaces · No Garage, Tandem
- Days on market
- 141 days
Features & details
- Heating
- Baseboard heaters, Radiant heat, Electric, Natural gas
- Cooling
- None
- Basement
- None
- Appliances
- Dryer, Two stoves, Two Washers, Water Heater, Two Refrigerators
- Exterior features
- Brick, Vinyl siding
- Lot features
- Flat site, Wheelchair access, In-Law Suite
What would this home cost you?
Based on the $629,900 asking price at a 5.00% example rate, semi-annual compounding.
Renanza Realty Inc. can represent you on this property — send an enquiry to arrange a private viewing.
Listing courtesy of SUTTON GROUP PREFERRED REALTY INC., LONDON.
The listing data displayed here is provided in part by the Canadian Real Estate Association (CREA) through its Data Distribution Facility (DDF®) and is drawn from Boards and Associations across Canada. Information is deemed reliable but is not guaranteed accurate by CREA. The listings are held by brokerages other than Renanza Realty unless otherwise noted.
The trademarks REALTOR®, REALTORS® and the REALTOR® logo are controlled by CREA and identify real estate professionals who are members of CREA. The trademarks MLS®, Multiple Listing Service® and the associated logos identify professional services rendered by REALTOR® members of CREA to effect the purchase, sale and lease of real estate as part of a cooperative selling system.