
441 ELGIN STREET
Ottawa, Ontario
MLS® X14179594
$625,000
- Status
- Active
- Property type
- Multi-family
- MLS® number
- X14179594
- Bedrooms
- 3
- Bathrooms
- 3
- Year built
- —
 1 / 3
Listing description
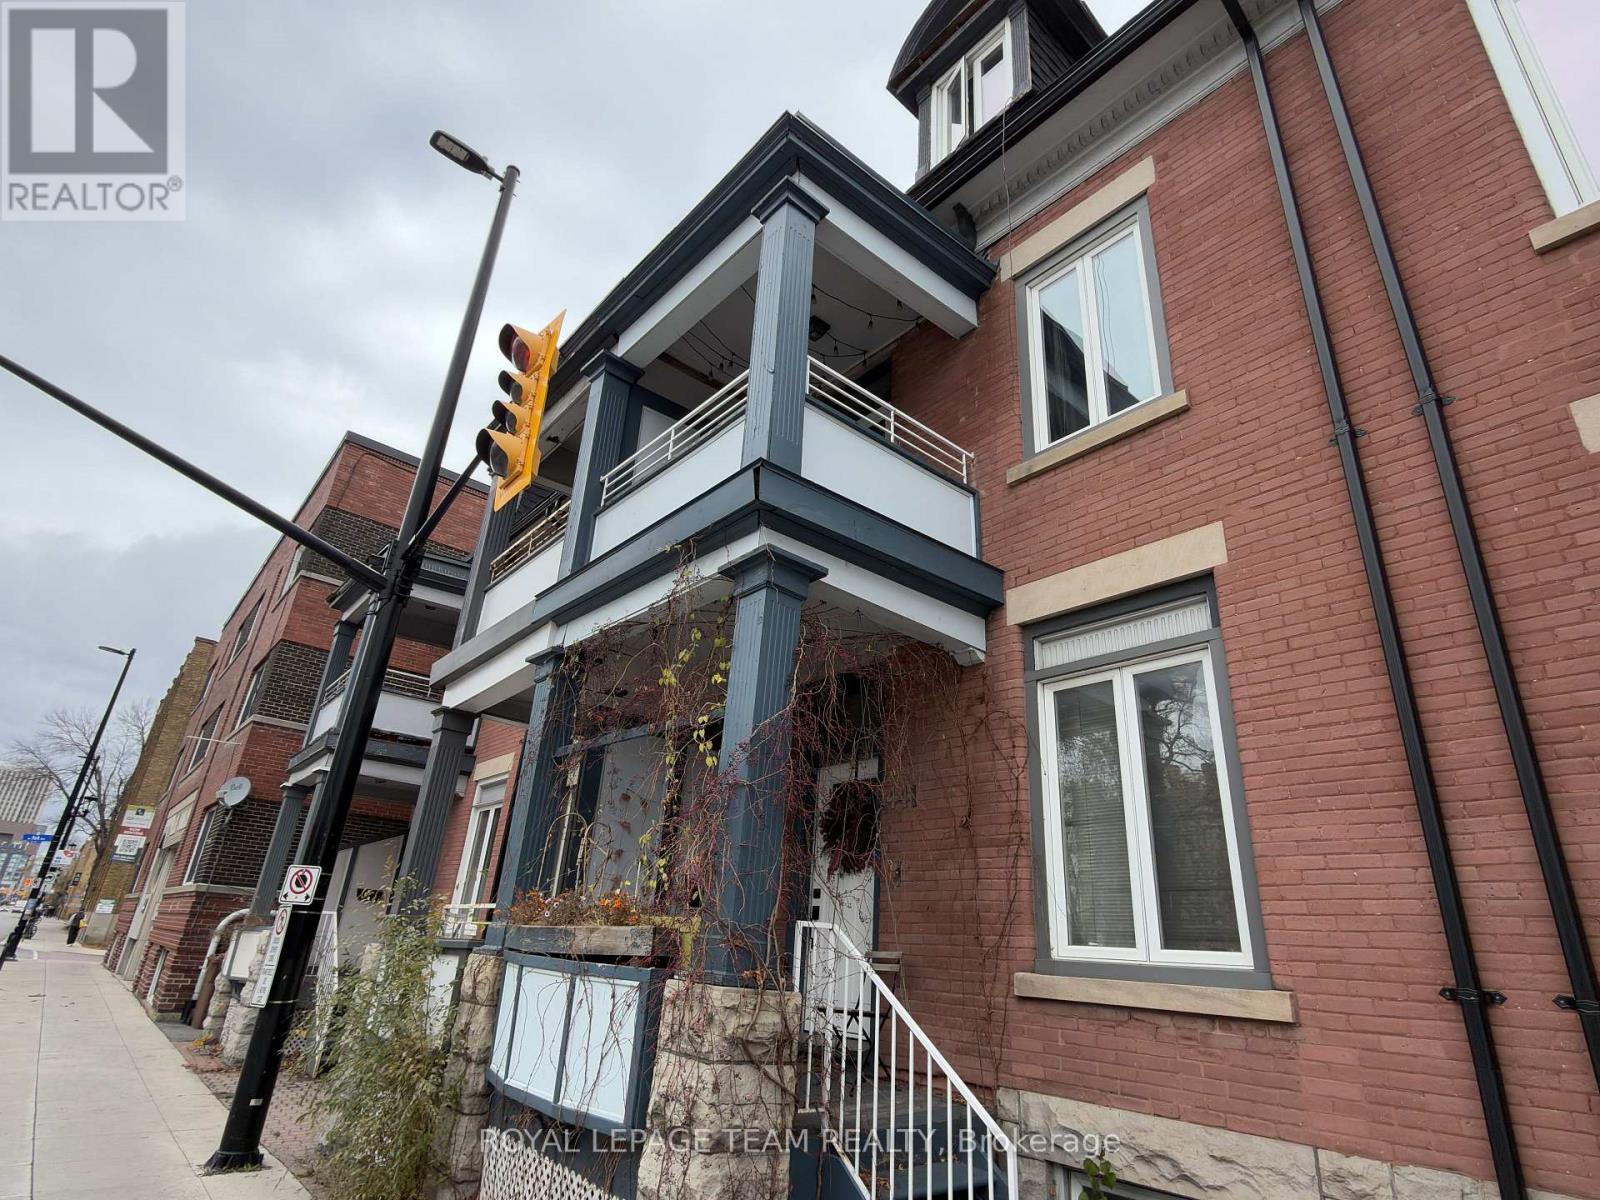
Spacious duplex in the heart of downtown Ottawa, steps to the Rideau Canal and the many services and amenities on Elgin Street. The two level main floor 2 bedroom, 1. 5 bathroom home @ $1,850/month (including hydro and water) features an open concept living/dining room with a wood burning fireplace and a second level family room.
The upper unit one bedroom unit is rented @ $1,050/month (including water). Both tenants are on a month to month lease and wish to remain in their homes. Water cooled air conditioner.
Lower level laundry facilities. One car parking. Many recent improvements including a flat roof replacement / skylight in 2025.
Minimum 24 hours notice required for all showings. Showings only permitted Monday to Friday 10:00 am to 5:00 pm, Saturday & Sunday 10:00 am to 4:00 pm. Minimum 48 hour irrevocable required on all offers (POA out of the country).
No representations or warranties as owner lives out of country.
Property summary
- MLS® number
- X14179594
- Property type
- Multi-family
- Building type
- Duplex
- Land size
- 16.3 x 72.8 FT
- Annual property taxes
- $7,829.00
- Parking
- 1 space · No Garage
- Days on market
- 0 days
Features & details
- Heating
- Baseboard heaters, Electric
- Basement
- Unfinished, N/A
- Appliances
- Washer, Dryer, Two stoves, Water Heater, Two Refrigerators
- Exterior features
- Brick, Stucco
What would this home cost you?
Based on the $625,000 asking price at a 5.00% example rate, semi-annual compounding.
Renanza Realty Inc. can represent you on this property — send an enquiry to arrange a private viewing.
Listing courtesy of ROYAL LEPAGE TEAM REALTY, OTTAWA.
The listing data displayed here is provided in part by the Canadian Real Estate Association (CREA) through its Data Distribution Facility (DDF®) and is drawn from Boards and Associations across Canada. Information is deemed reliable but is not guaranteed accurate by CREA. The listings are held by brokerages other than Renanza Realty unless otherwise noted.
The trademarks REALTOR®, REALTORS® and the REALTOR® logo are controlled by CREA and identify real estate professionals who are members of CREA. The trademarks MLS®, Multiple Listing Service® and the associated logos identify professional services rendered by REALTOR® members of CREA to effect the purchase, sale and lease of real estate as part of a cooperative selling system.