
44 CRAIGROYSTON Road
Hamilton, Ontario
MLS® 40876650
$639,000
- Status
- Active
- Property type
- Multi-family
- MLS® number
- 40876650
- Bedrooms
- 5
- Bathrooms
- 2
- Year built
- 1964
 1 / 51
Listing description
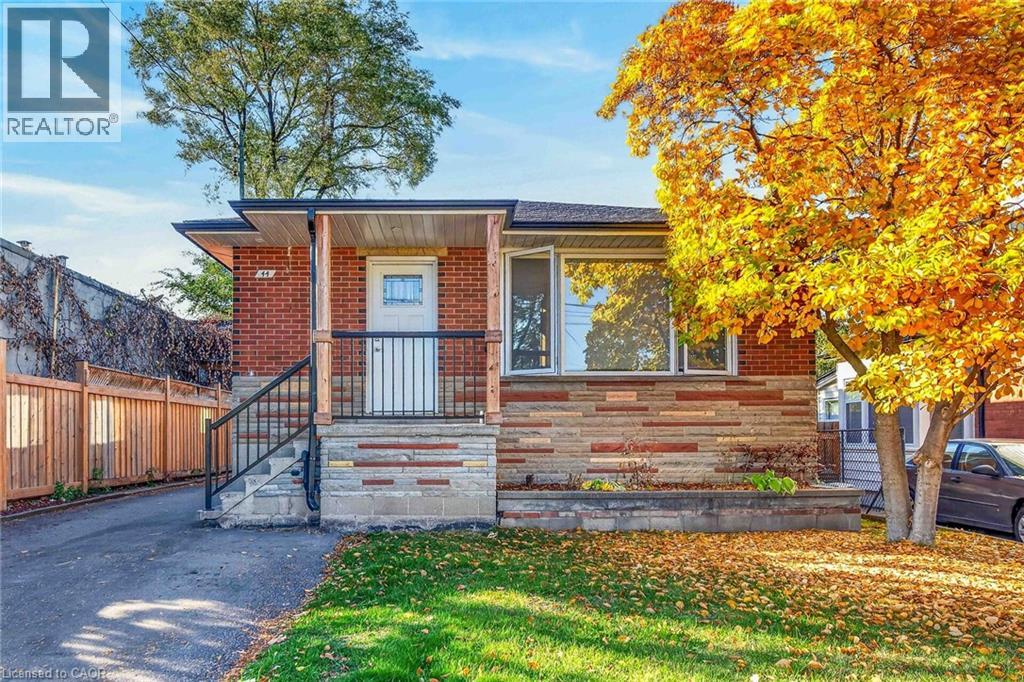
INCREDIBLE EAST HAMILTON INVESTMENT OPPORTUNIT. Highly desirable location close to everyday amenities, schools, shopping, restaurants, bistros, parks, city transit & quick access to Linc, Red Hill & QEW. Situated on a mature 40’ x 92’ lot, this impressive brick bungalow offers 1,092sf of extensively renovated in 2021 - living space on each level providing exceptional flexibility for Investors, Multi-Generational living or an Owner-Occupier seeking income potential - minimal cost to convert back to original single family design.
Oversized paved driveway extends past home to recently sided detached 343sf garage offering 3 large separate locker bays adding valuable storage/workshop space. Includes 3 bedroom main floor unit & 2 bedroom lower level unit highlighted with 2 new custom kitchens sporting quartz countertops & 2 full sets of stainless steel kitchen appliances (includes BI dishwashers & OTR microwaves), 2 modern 4pc baths, 2 large & bright living/dining areas, common laundry area w/coin operated washer/dryer plus patio door main floor walk-out to private rear deck & yard. Professionally updates completed in 2021 include roof shingles, quality windows, exterior doors, spray foam insulation thru-out, 200 amp hydro service, wiring/plumbing, drywall, interior doors, low maintenance flooring, light/bath/kitchen fixtures, n/g furnace, central air & on-demand n/g tankless water heater.
Excellent income potential with a current gross rental revenue of $4,500 per month - aprox. $44,000 NET per year. A rare combination hi density location, substantial updates, generous living space and proven income—an outstanding opportunity to become the proud owner of this multi-purpose property.
Property summary
- MLS® number
- 40876650
- Property type
- Multi-family
- Building type
- Duplex
- Size
- 1,092 sq ft
- Title
- Freehold
- Land size
- 0.08 acres
- Built in
- 1964
- Annual property taxes
- $4,391.41
- Parking
- 5 spaces · Detached Garage
- Days on market
- 0 days
Features & details
- Heating
- Forced air, Natural gas
- Cooling
- Central air conditioning
- Basement
- Finished, Full
- Appliances
- Window Coverings
- Exterior features
- Brick, Stone
- Lot features
- Paved driveway, Laundry- Coin operated
- Community features
- Community Centre
What would this home cost you?
Based on the $639,000 asking price at a 5.00% example rate, semi-annual compounding.
Renanza Realty Inc. can represent you on this property — send an enquiry to arrange a private viewing.
Listing courtesy of RE/MAX Escarpment Realty Inc., Stoney Creek.
The listing data displayed here is provided in part by the Canadian Real Estate Association (CREA) through its Data Distribution Facility (DDF®) and is drawn from Boards and Associations across Canada. Information is deemed reliable but is not guaranteed accurate by CREA. The listings are held by brokerages other than Renanza Realty unless otherwise noted.
The trademarks REALTOR®, REALTORS® and the REALTOR® logo are controlled by CREA and identify real estate professionals who are members of CREA. The trademarks MLS®, Multiple Listing Service® and the associated logos identify professional services rendered by REALTOR® members of CREA to effect the purchase, sale and lease of real estate as part of a cooperative selling system.