
434 VICTORIA PARK AVENUE
Toronto (The Beaches), Ontario
MLS® E13816996
$1,550,000
- Status
- Active
- Property type
- Multi-family
- MLS® number
- E13816996
- Bedrooms
- 6
- Bathrooms
- 4
- Year built
- —
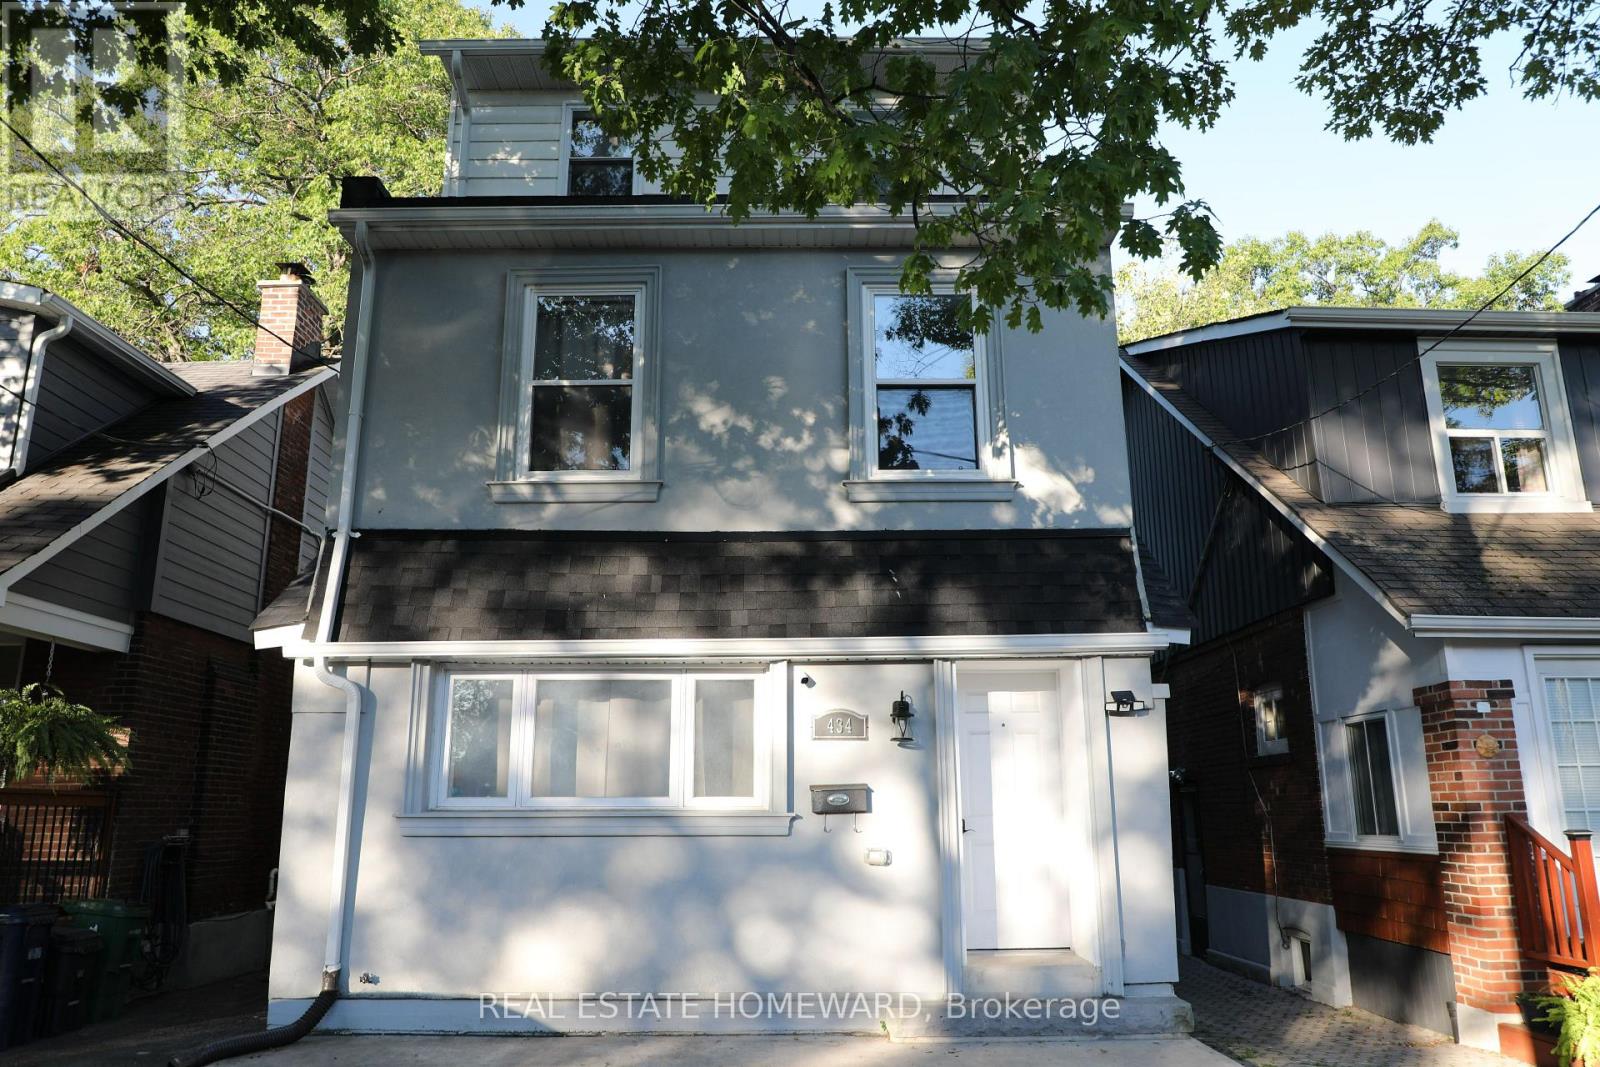 1 / 46
Listing description
Welcome to 434 Victoria Park Ave. Over 3040 Sq Ft. spread over 3 fully updated units over 4 levels.
This impeccably renovated legal modern triplex is located in the Upper Beach area just off the trendy Kingston Road shopping district. This well designed and maintained property features three (3) modern self-contained units, each tastefully designed and each unit has its own private entrance, it's own in-suite laundry and three 1 front parking pad and 2 car garage at rear (garden suite compliant). This building has been strategically re-designed for maximum impact, efficiency and income potential.
All units have been appointed with quality materials and built with superior craftsmanship and completed with modern appliances. The detached double car garage provides additional upside potential for increased income and potential garden suite re-development. This home is equipped with two (2) furnaces, two (2) hot water tank-less heaters, and two (2) A/C units for efficient climate control and comfort.
Three (3) hydro meters and two (2) gas meters also make this property easy for a landlord to manage. This is a turnkey investment opportunity or live in and rent out the other units making home ownership very affordable. Enjoy the convenience and economy of a full sized "live-in" property with low maintenance and exceptional income and upside potential.
(garden suite compliant).
Property summary
- MLS® number
- E13816996
- Property type
- Multi-family
- Building type
- Triplex
- Land size
- 25 x 108 FT
- Annual property taxes
- $8,287.42
- Parking
- 3 spaces · Detached Garage, Garage
- Days on market
- 3 days
Features & details
- Heating
- Forced air, Natural gas
- Cooling
- Central air conditioning
- Basement
- Finished, Separate entrance, N/A, N/A
- Appliances
- Washer, Refrigerator, Dishwasher, Stove, Dryer, Hood Fan, Water Heater
- Exterior features
- Stucco, Aluminum siding
- Lot features
- Carpet Free, Sump Pump
What would this home cost you?
Based on the $1,550,000 asking price at a 5.00% example rate, semi-annual compounding.
Renanza Realty Inc. can represent you on this property — send an enquiry to arrange a private viewing.
Listing courtesy of REAL ESTATE HOMEWARD, TORONTO.
The listing data displayed here is provided in part by the Canadian Real Estate Association (CREA) through its Data Distribution Facility (DDF®) and is drawn from Boards and Associations across Canada. Information is deemed reliable but is not guaranteed accurate by CREA. The listings are held by brokerages other than Renanza Realty unless otherwise noted.
The trademarks REALTOR®, REALTORS® and the REALTOR® logo are controlled by CREA and identify real estate professionals who are members of CREA. The trademarks MLS®, Multiple Listing Service® and the associated logos identify professional services rendered by REALTOR® members of CREA to effect the purchase, sale and lease of real estate as part of a cooperative selling system.