
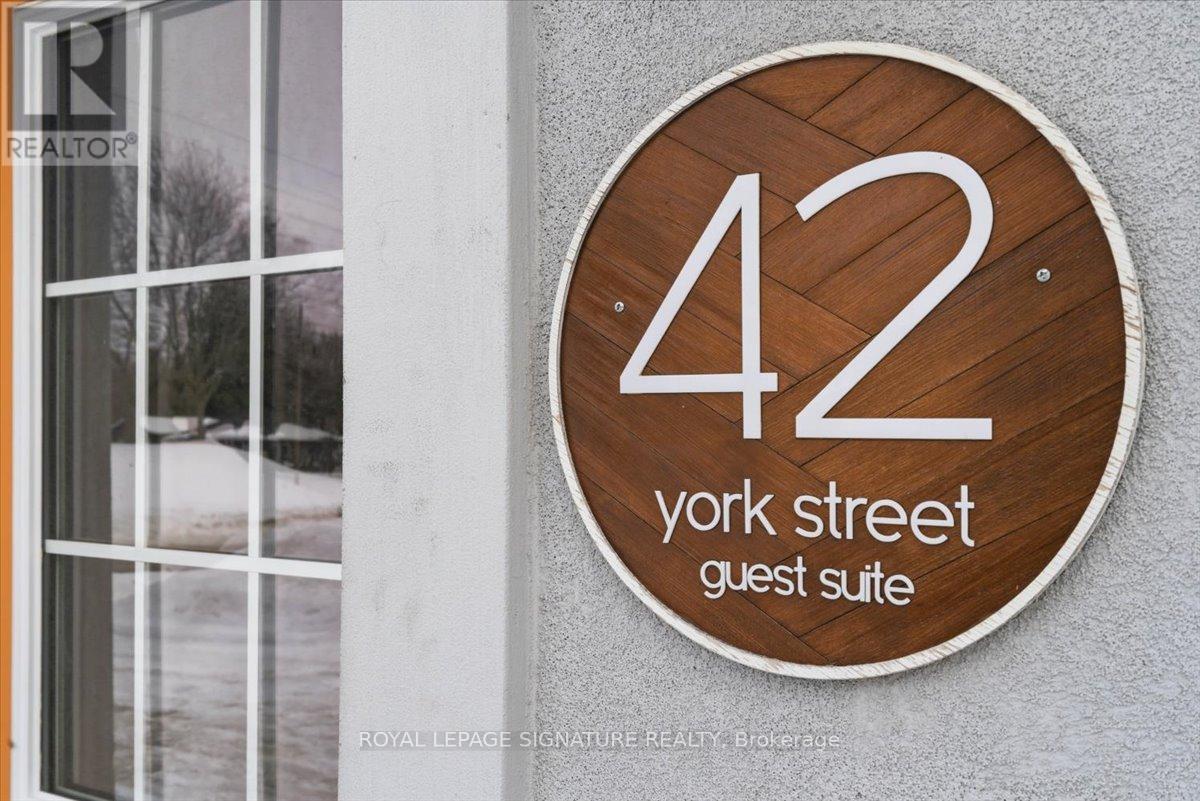
42 YORK STREET
Prince Edward County (Picton Ward), Ontario
MLS® X12860878
$885,000
- Status
- Active
- Property type
- Multi-family
- MLS® number
- X12860878
- Bedrooms
- 5
- Bathrooms
- 3
- Year built
- —
 1 / 36
Listing description
MASSIVE INCOME MAKER! This triplex at list price is cash flow positive! But not only that we have business plan ideas in place for how you can effectively increase what is already a profitable rental.
Two of Three units are renovated. The designer flair is seen throughout with unique pastels and finishes. Hardwood Beams and Pillars add historic "Hard Loft" character and atmosphere.
Open Concept Units. Private, Porch or rooftop balcony for each unit. Renovations between 2019 and 2024.
The backyard has a running creek through it making this incredibly tranquil yard, not only that but a oversized detached garage and massive green space with dedicated seating area to relax all summer long.. 5 Minutes to Downtown Picton, 5 Minute walk to the marina, Local Wineries draw in lots of Spring, Summer and Fall action.
Property summary
- MLS® number
- X12860878
- Property type
- Multi-family
- Building type
- Triplex
- Land size
- 67.5 x 123.2 FT
- Annual property taxes
- $2,607.92
- Parking
- 4 spaces · Detached Garage, Garage
- Days on market
- 170 days
Features & details
- Heating
- Forced air, Natural gas
- Cooling
- Window air conditioner
- Basement
- Unfinished, Full, Crawl space, Separate entrance, N/A, N/A
- Appliances
- Refrigerator, Stove
- Exterior features
- Stucco
- Lot features
- Guest Suite, Sump Pump, In-Law Suite
- Waterfront
- Waterfront on creek
What would this home cost you?
Based on the $885,000 asking price at a 5.00% example rate, semi-annual compounding.
Renanza Realty Inc. can represent you on this property — send an enquiry to arrange a private viewing.
Listing courtesy of ROYAL LEPAGE SIGNATURE REALTY, TORONTO.
The listing data displayed here is provided in part by the Canadian Real Estate Association (CREA) through its Data Distribution Facility (DDF®) and is drawn from Boards and Associations across Canada. Information is deemed reliable but is not guaranteed accurate by CREA. The listings are held by brokerages other than Renanza Realty unless otherwise noted.
The trademarks REALTOR®, REALTORS® and the REALTOR® logo are controlled by CREA and identify real estate professionals who are members of CREA. The trademarks MLS®, Multiple Listing Service® and the associated logos identify professional services rendered by REALTOR® members of CREA to effect the purchase, sale and lease of real estate as part of a cooperative selling system.