
4136 DUNDAS STREET W
Toronto (Edenbridge-Humber Valley), Ontario
MLS® W13142544
$4,300/mo
- Status
- Active
- Property type
- Retail
- MLS® number
- W13142544
- Bedrooms
- —
- Bathrooms
- —
- Year built
- —
 1 / 21
Listing description
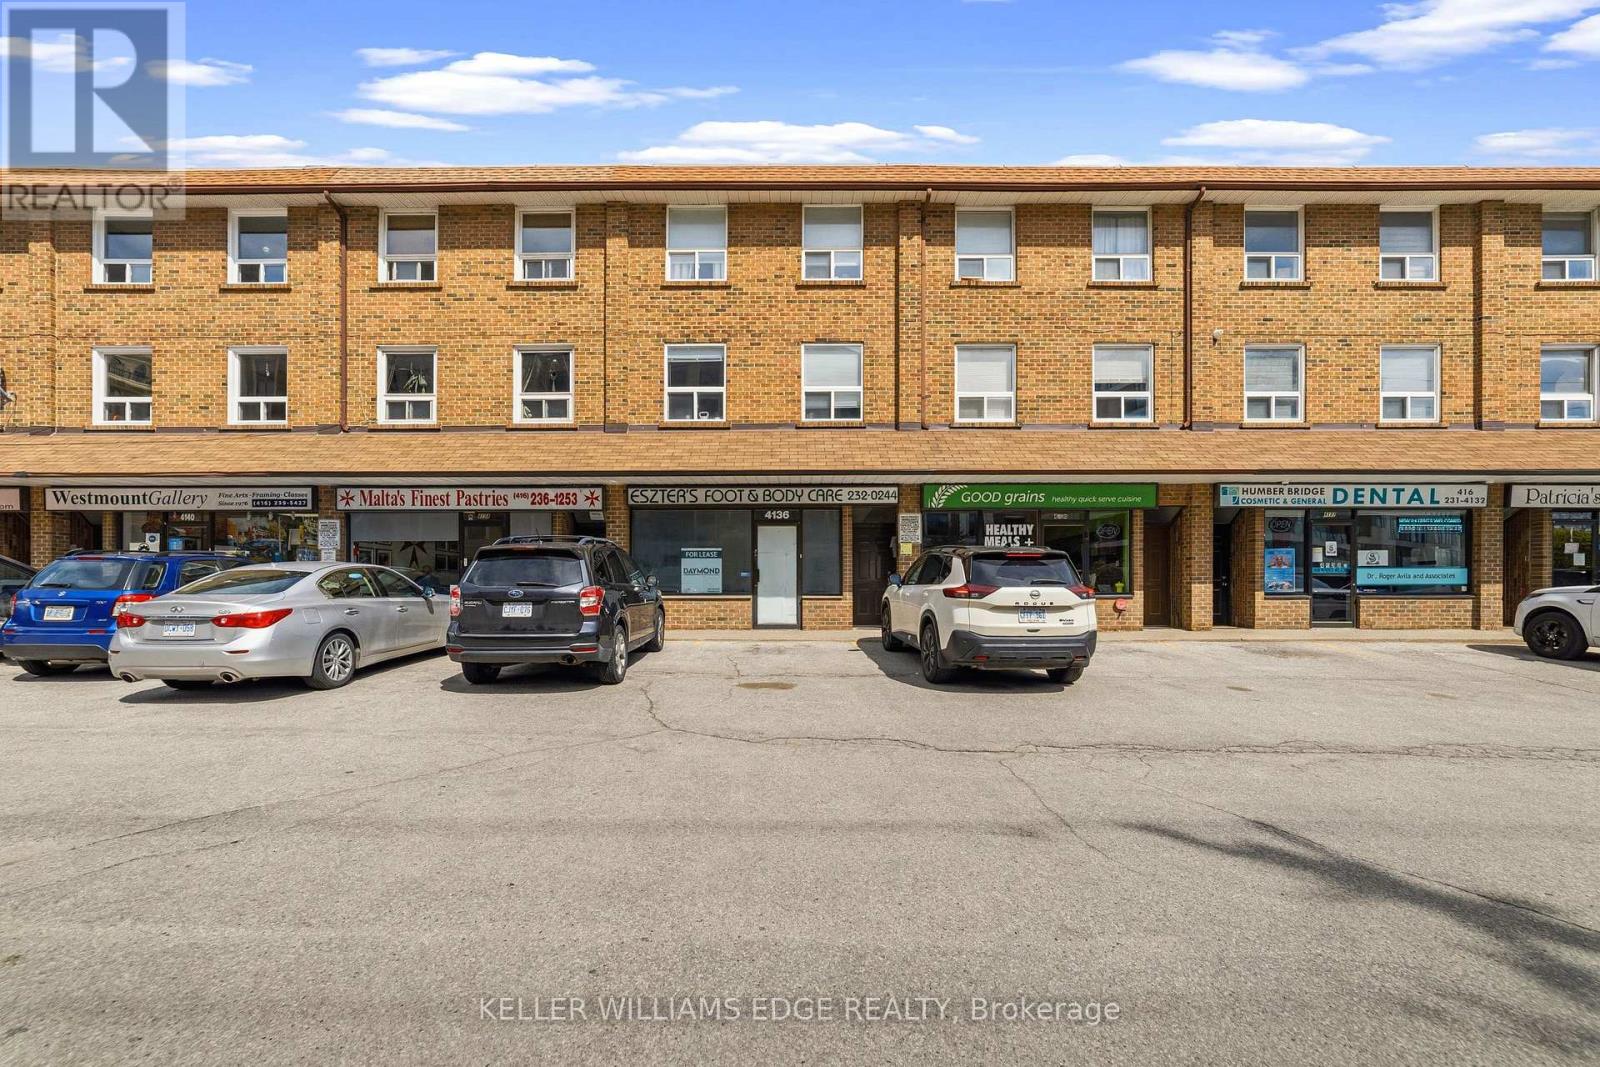
Position your business for success at this well-established retail location situated at the highly visible corner of Dundas Street West and Royal York Road in the heart of Etobicoke. This iconic and bright street-level space features a highly functional layout complemented by a spacious basement that is ideal for storage, inventory, or expanded operations. Ready for its next chapter, this property presents a rare opportunity for a new business to capitalize on a proven presence and consistent foot traffic.
With its flexible CR zoning, the property allows for a wide variety of permitted uses, making it easy to tailor the environment to suit your unique vision. Ideal concepts for this location include retail stores, cafés, boutique fitness studios, professional offices, medical clinics, personal service shops like salons, and specialty food boutiques. The surrounding neighborhood features a dense mix of residential homes, modern condominiums, and thriving local businesses, providing a built-in and loyal customer base right at your doorstep.
Thanks to excellent exposure along a major arterial route, your brand will benefit from high visibility to both pedestrian and vehicular traffic throughout the day. Ample nearby parking ensures convenience for your clientele, while seamless access to public transit further enhances overall accessibility and reach. Whether you are launching a brand-new concept or expanding an established brand, this versatile commercial space delivers the unbeatable exposure, zoning flexibility, and prime location needed to truly thrive in one of Etobicoke's most dynamic commercial corridors.
Property summary
- MLS® number
- W13142544
- Property type
- Retail
- Leasable Area
- 992 sq ft
- Land size
- Unit=18.93 x 145 FT
- Annual property taxes
- $10,780.00
- Days on market
- 157 days
Features & details
- Heating
- Forced air, Natural gas
- Cooling
- Fully air conditioned
Renanza Realty Inc. can represent you on this property — send an enquiry to arrange a private viewing.
Listing courtesy of KELLER WILLIAMS EDGE REALTY, BURLINGTON.
The listing data displayed here is provided in part by the Canadian Real Estate Association (CREA) through its Data Distribution Facility (DDF®) and is drawn from Boards and Associations across Canada. Information is deemed reliable but is not guaranteed accurate by CREA. The listings are held by brokerages other than Renanza Realty unless otherwise noted.
The trademarks REALTOR®, REALTORS® and the REALTOR® logo are controlled by CREA and identify real estate professionals who are members of CREA. The trademarks MLS®, Multiple Listing Service® and the associated logos identify professional services rendered by REALTOR® members of CREA to effect the purchase, sale and lease of real estate as part of a cooperative selling system.