
410/204 - 33 HARBOUR SQUARE
Toronto (Waterfront Communities), Ontario
MLS® C12779422
$1,600,000
- Status
- Active
- Property type
- Retail
- MLS® number
- C12779422
- Bedrooms
- —
- Bathrooms
- —
- Year built
- —
 1 / 50
Listing description
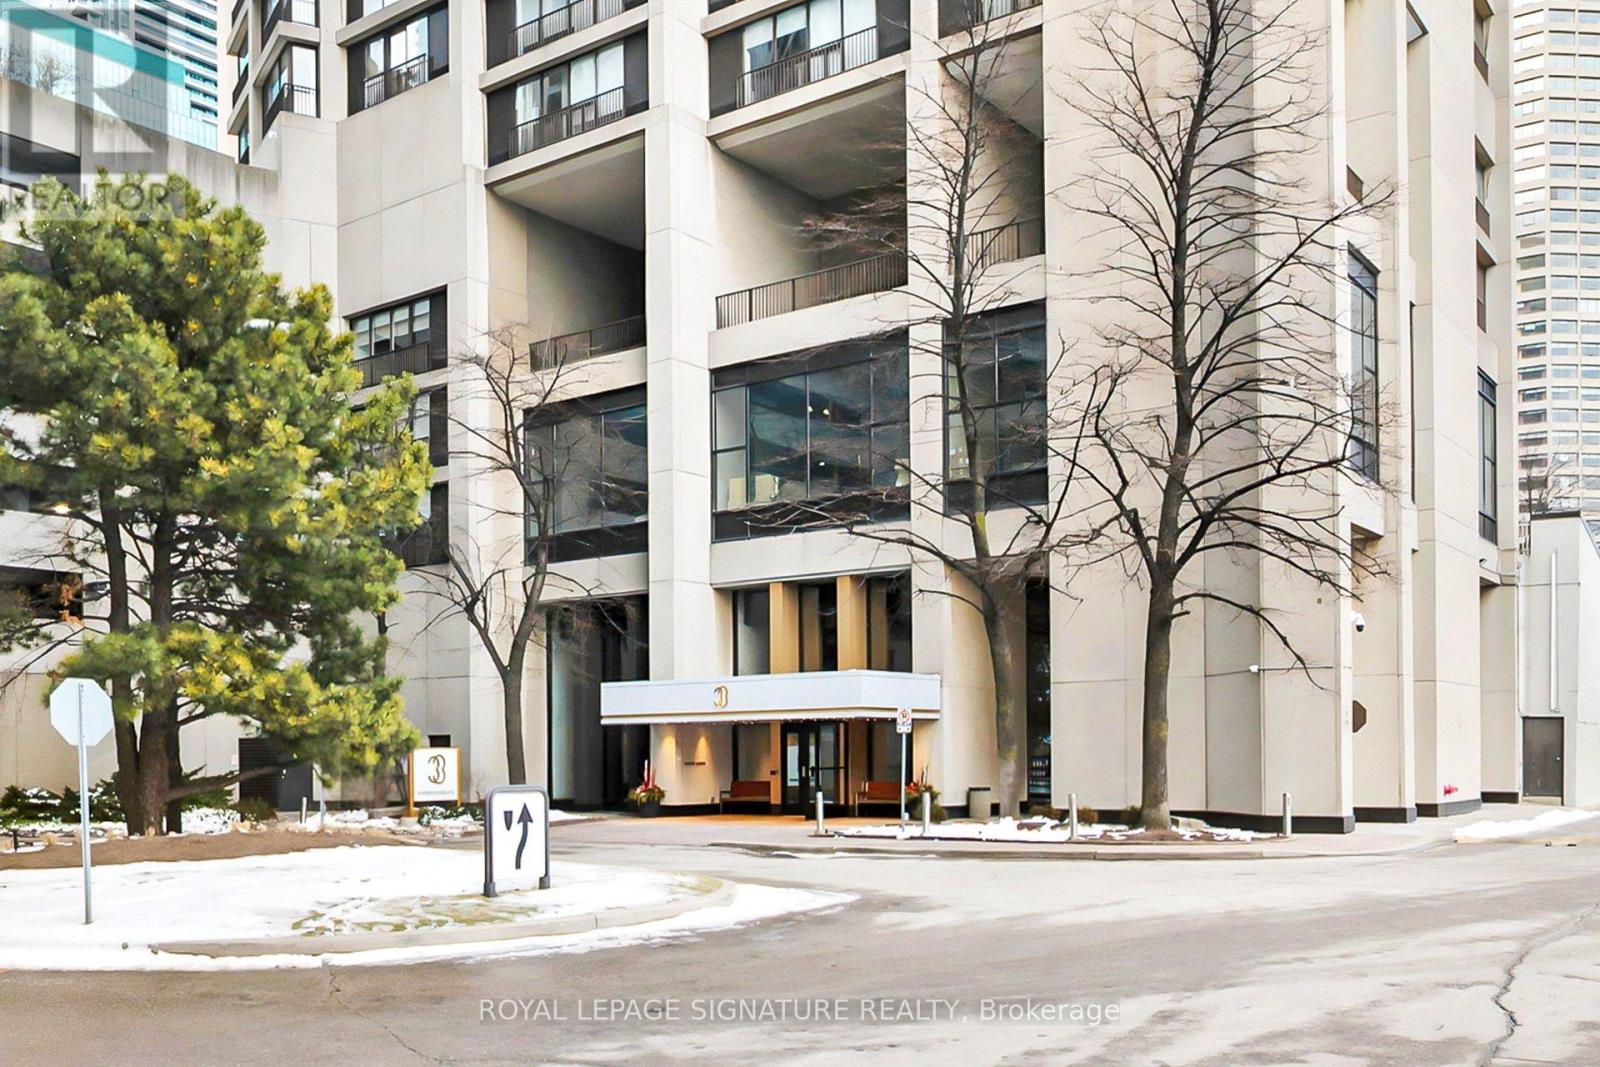
A rare opportunity to own an authentic mixed-use property at Toronto's Waterfront! This distinctive 3 level condo offers 2,073 sq. ft.
live/work solution. Two level condo (1,493 sq ft) with a private elevator connecting to a ground-level professional/commercial space (580 sq ft) with direct exterior entrance. Residence: Main Level; open concept living/dining, custom kitchen features stainless steel appliances, Corian counters, high gloss cabinetry, a ceramic farmhouse sink, pot lights, tile flooring, Juliette balcony overlooking the park & lake, wide plank hardwood flooring, custom built ins and laundry room.
Lower Level; two renovated washrooms, a spacious primary bedroom and a 2nd bedroom. Commercial/Professional Space: Ground Level; private elevator, multi use space perfect for a professional office with custom built-ins & shelving, an electric fireplace, renovated powder room, and a massive ensuite storage room. (No retail).
Comes with 2 parking spots. 24/7 concierge/security, indoor & outdoor Visitor's Parking, Shuttle Bus Service to major downtown locations, 6 guest suites, bike storage, personal EV Charging option. Unparalleled 5 star amenities: fully equipped gym, 2 squash courts, indoor saltwater pool w/ walkout to an expansive terrace overlooking the lake, saunas, a massive rooftop terrace with gardens, patio/dining, green space and lounge areas, the Harbour Room for all your events, parcel & mailrooms, car wash bay with vacuum & air pump station, 2 laundry rooms and more.
Steps to the Path, TTC, GO, UP, Union Station, UP Express, Jack Leyton Ferry Terminal, Harbourfront Centre, Scotiabank Arena, Financial District, Rogers Centre, shops, dining, cafes & more!
Property summary
- MLS® number
- C12779422
- Property type
- Retail
- Square footage
- 2,073 sq ft
- Annual property taxes
- $8,083.82
- Parking
- 2 spaces · Underground
- Days on market
- 201 days
Features & details
- Heating
- Forced air
- Cooling
- Fully air conditioned
- Appliances
- Washer, Dishwasher, Dryer, Microwave, Window Coverings
What would this home cost you?
Based on the $1,600,000 asking price at a 5.00% example rate, semi-annual compounding.
Renanza Realty Inc. can represent you on this property — send an enquiry to arrange a private viewing.
Listing courtesy of ROYAL LEPAGE SIGNATURE REALTY, TORONTO.
The listing data displayed here is provided in part by the Canadian Real Estate Association (CREA) through its Data Distribution Facility (DDF®) and is drawn from Boards and Associations across Canada. Information is deemed reliable but is not guaranteed accurate by CREA. The listings are held by brokerages other than Renanza Realty unless otherwise noted.
The trademarks REALTOR®, REALTORS® and the REALTOR® logo are controlled by CREA and identify real estate professionals who are members of CREA. The trademarks MLS®, Multiple Listing Service® and the associated logos identify professional services rendered by REALTOR® members of CREA to effect the purchase, sale and lease of real estate as part of a cooperative selling system.