
41 ROLYAT STREET
Toronto (Trinity-Bellwoods), Ontario
MLS® C12985874
$2,999,900
- Status
- Active
- Property type
- Multi-family
- MLS® number
- C12985874
- Bedrooms
- 5
- Bathrooms
- 5
- Year built
- —
 1 / 48
Listing description
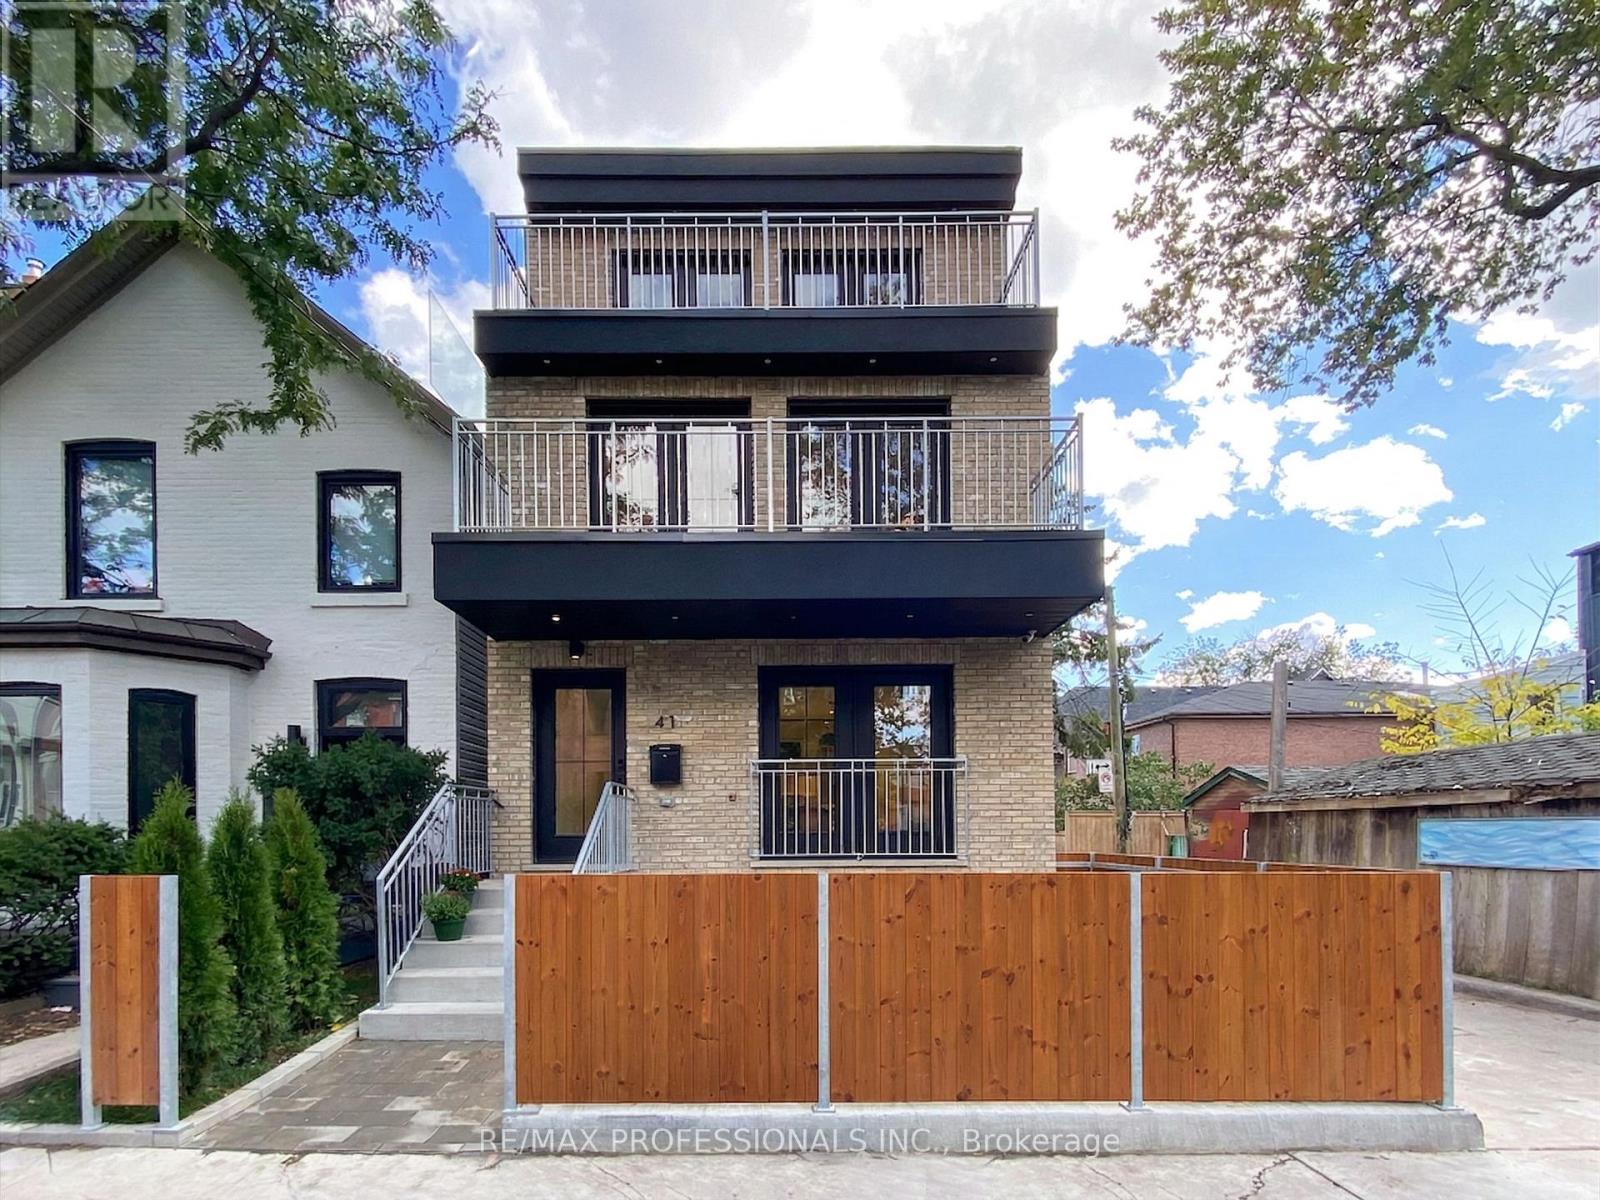
A rare opportunity to own a newer construction- built in 2020- detached triplex in one of Toronto's most vibrant and sought-after neighbourhoods, just steps to the Ossington Strip, Dundas West, and Trinity Bellwoods Park. Thoughtfully designed with three self-contained units, this exceptional property offers strong income potential for investors and flexibility for end-users seeking mortgage support or multi-generational living. Built with quality in mind, it features soundproofing, modern systems, high-end finishes, a detached two-car garage with loft storage, and multiple outdoor spaces including terraces, balconies, and a private yard.
Unit C offers approx. 2,000 sq ft of living space across three levels plus a basement. The open-concept main floor is ideal for entertaining, while the second level provides a flexible family room, office or could be converted into another bedroom.
The underpinned lower level with 8-ft ceilings adds valuable living space. Enjoy a private backyard with deck and two terraces with stunning city and CN Tower views. Includes two-car garage parking.
Unit B is a bright, two level approx. 1,000 sq ft suite with two terraces overlooking a quiet street. Featuring high-end finishes, a full-size kitchen with large island, skylight, soundproofing, and smart home features including a Nest thermostat and Weiser locks.
Unit A is an approx. 850 sq ft two-level suite with high ceilings and excellent natural light. The underpinned lower level adds functional space, while a Juliette balcony overlooks a private fenced yard.
Steps to Ossington & Dundas, surrounded by top dining, cafés, and transit. A truly unique opportunity combining design, functionality, and income potential.
Property summary
- MLS® number
- C12985874
- Property type
- Multi-family
- Building type
- Triplex
- Land size
- 20 x 98 FT
- Annual property taxes
- $12,088.00
- Parking
- 2 spaces · Detached Garage, Garage
- Days on market
- 190 days
Features & details
- Heating
- Forced air, Natural gas
- Cooling
- Central air conditioning
- Basement
- Full
- Appliances
- Washer, Refrigerator, Dishwasher, Stove, Dryer, Garage door opener remote(s), Water Heater
- Exterior features
- Brick
- Lot features
- Level, Paved yard, Carpet Free, In-Law Suite
- View
- City view
What would this home cost you?
Based on the $2,999,900 asking price at a 5.00% example rate, semi-annual compounding.
Renanza Realty Inc. can represent you on this property — send an enquiry to arrange a private viewing.
Listing courtesy of RE/MAX PROFESSIONALS INC., TORONTO.
The listing data displayed here is provided in part by the Canadian Real Estate Association (CREA) through its Data Distribution Facility (DDF®) and is drawn from Boards and Associations across Canada. Information is deemed reliable but is not guaranteed accurate by CREA. The listings are held by brokerages other than Renanza Realty unless otherwise noted.
The trademarks REALTOR®, REALTORS® and the REALTOR® logo are controlled by CREA and identify real estate professionals who are members of CREA. The trademarks MLS®, Multiple Listing Service® and the associated logos identify professional services rendered by REALTOR® members of CREA to effect the purchase, sale and lease of real estate as part of a cooperative selling system.