
41 & 45 ONTARIO STREET S
Lambton Shores (Grand Bend), Ontario
MLS® X12950090
$1,950,000
- Status
- Active
- Property type
- Business
- MLS® number
- X12950090
- Bedrooms
- —
- Bathrooms
- —
- Year built
- —
 1 / 12
Listing description
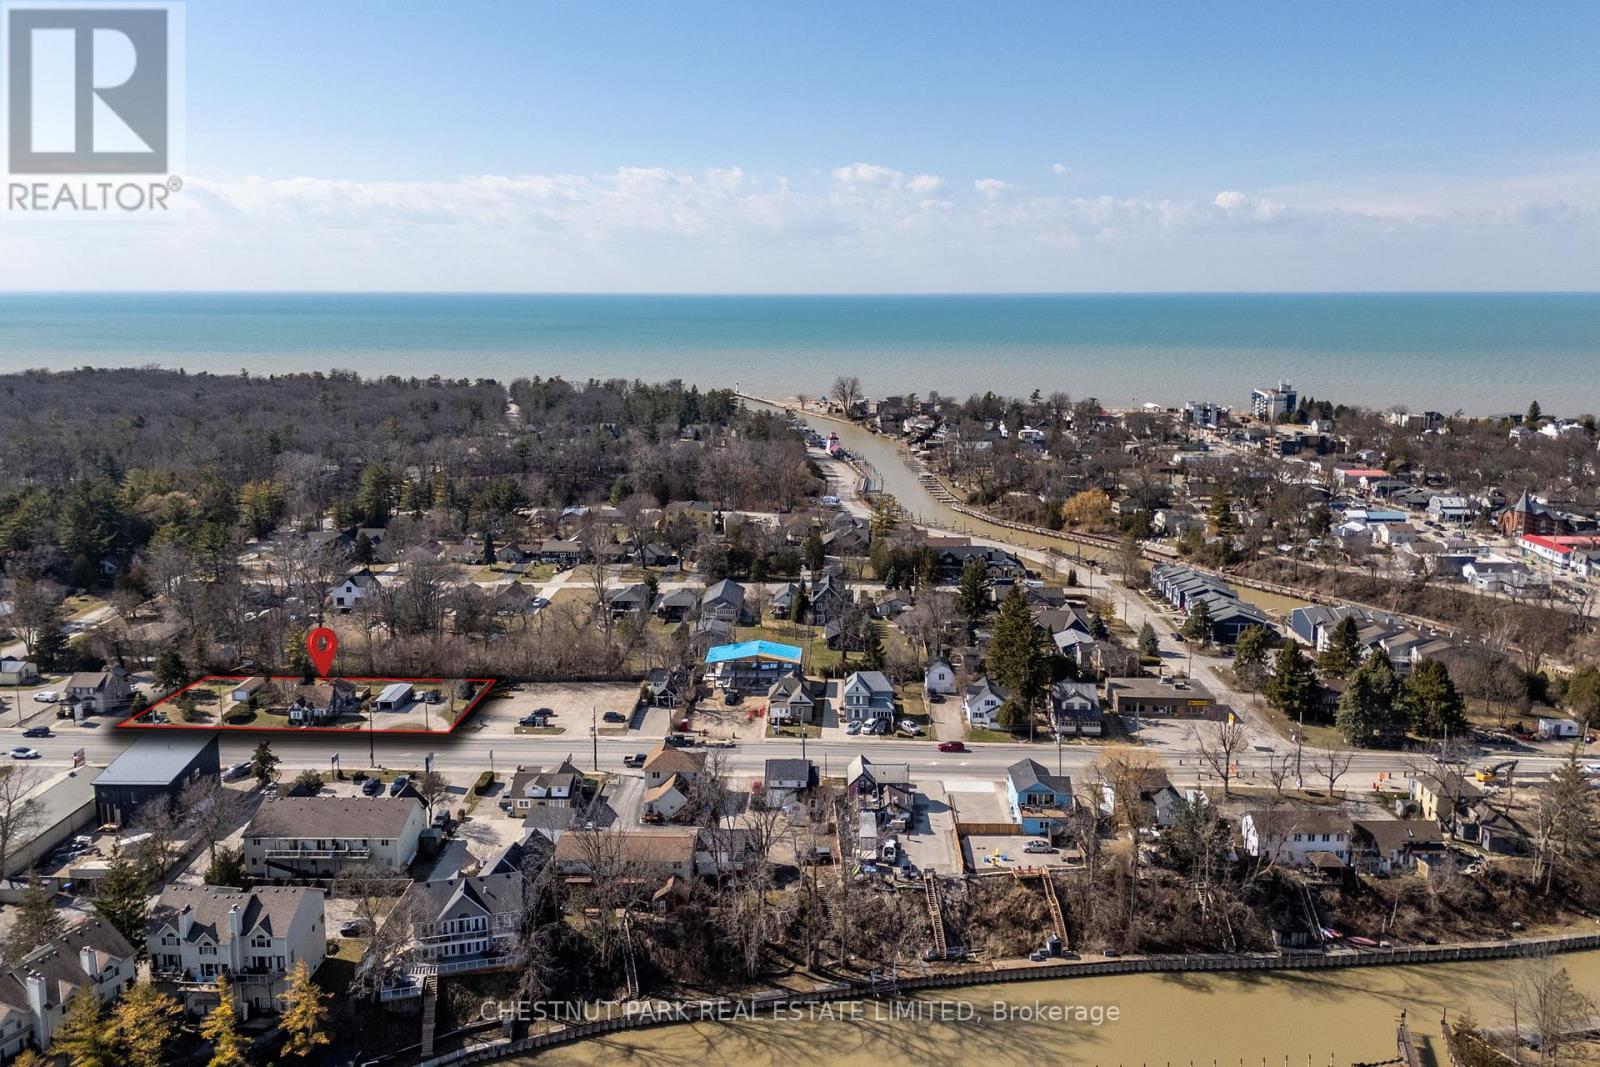
41 & 45 Ontario Street South, Grand Bend - Prime Commercial Opportunity with Development Potential Offered for the first time in 50-years, this rare combined offering of 41 & 45 Ontario Street South in the heart of Grand Bend presents an exceptional opportunity for investors, developers or entrepreneurs seeking a high-visibility location just a short walk to the beach and steps from the vibrant downtown core. The property spans approximately 214 feet of street frontage along one of Grand Bend's main arteries, with a combined lot size of approximately 0. 66 acres.
The zoning is C-2 Commercial, allowing for a diverse range of uses including retail, restaurant, personal services, and mixed-use residential developments. Lambton Shores' Official Plan supports medium-density residential development, with up to 30 residential units per acre for "multiple dwellings", creating a significant opportunity for those looking to tap into Grand Bend's growing housing demand. The main parcel at 41 Ontario St.
S. features a well-built and thoughtfully updated residential home, offering immediate use or rental potential. A detached single-car garage adds additional flexibility.
The adjacent parcel at 45 Ontario St. S. includes an additional garage structure and expands the overall frontage, enhancing the site's visibility, development efficiency, and value.
Whether you're envisioning a vibrant live-work concept, boutique retail-residential complex, or a multi-unit development, this contiguous parcel offers the space, zoning flexibility, and strategic location to bring your vision to life. Grand Bend continues to see strong growth, with increased demand for housing and services, and an increasingly business-friendly environment supported by streamlined permitting and community initiatives. Investors will appreciate the high-traffic location, strong local and seasonal foot traffic, and access to major transportation routes.
Property summary
- MLS® number
- X12950090
- Property type
- Business
- Leasable Area
- 28,740 sq ft
- Land size
- 214 x 132 FT
- Annual property taxes
- $5,314.82
- Days on market
- 198 days
Features & details
- Heating
- Forced air, Natural gas
- Cooling
- Fully air conditioned
What would this home cost you?
Based on the $1,950,000 asking price at a 5.00% example rate, semi-annual compounding.
Renanza Realty Inc. can represent you on this property — send an enquiry to arrange a private viewing.
Listing courtesy of CHESTNUT PARK REAL ESTATE LIMITED, TORONTO.
The listing data displayed here is provided in part by the Canadian Real Estate Association (CREA) through its Data Distribution Facility (DDF®) and is drawn from Boards and Associations across Canada. Information is deemed reliable but is not guaranteed accurate by CREA. The listings are held by brokerages other than Renanza Realty unless otherwise noted.
The trademarks REALTOR®, REALTORS® and the REALTOR® logo are controlled by CREA and identify real estate professionals who are members of CREA. The trademarks MLS®, Multiple Listing Service® and the associated logos identify professional services rendered by REALTOR® members of CREA to effect the purchase, sale and lease of real estate as part of a cooperative selling system.