
4083 Jackfish Lake Road
Chetwynd, British Columbia
MLS® 10395552
$1,888,000
- Status
- Active
- Property type
- Business
- MLS® number
- 10395552
- Bedrooms
- —
- Bathrooms
- —
- Year built
- 2002
 1 / 100
Listing description
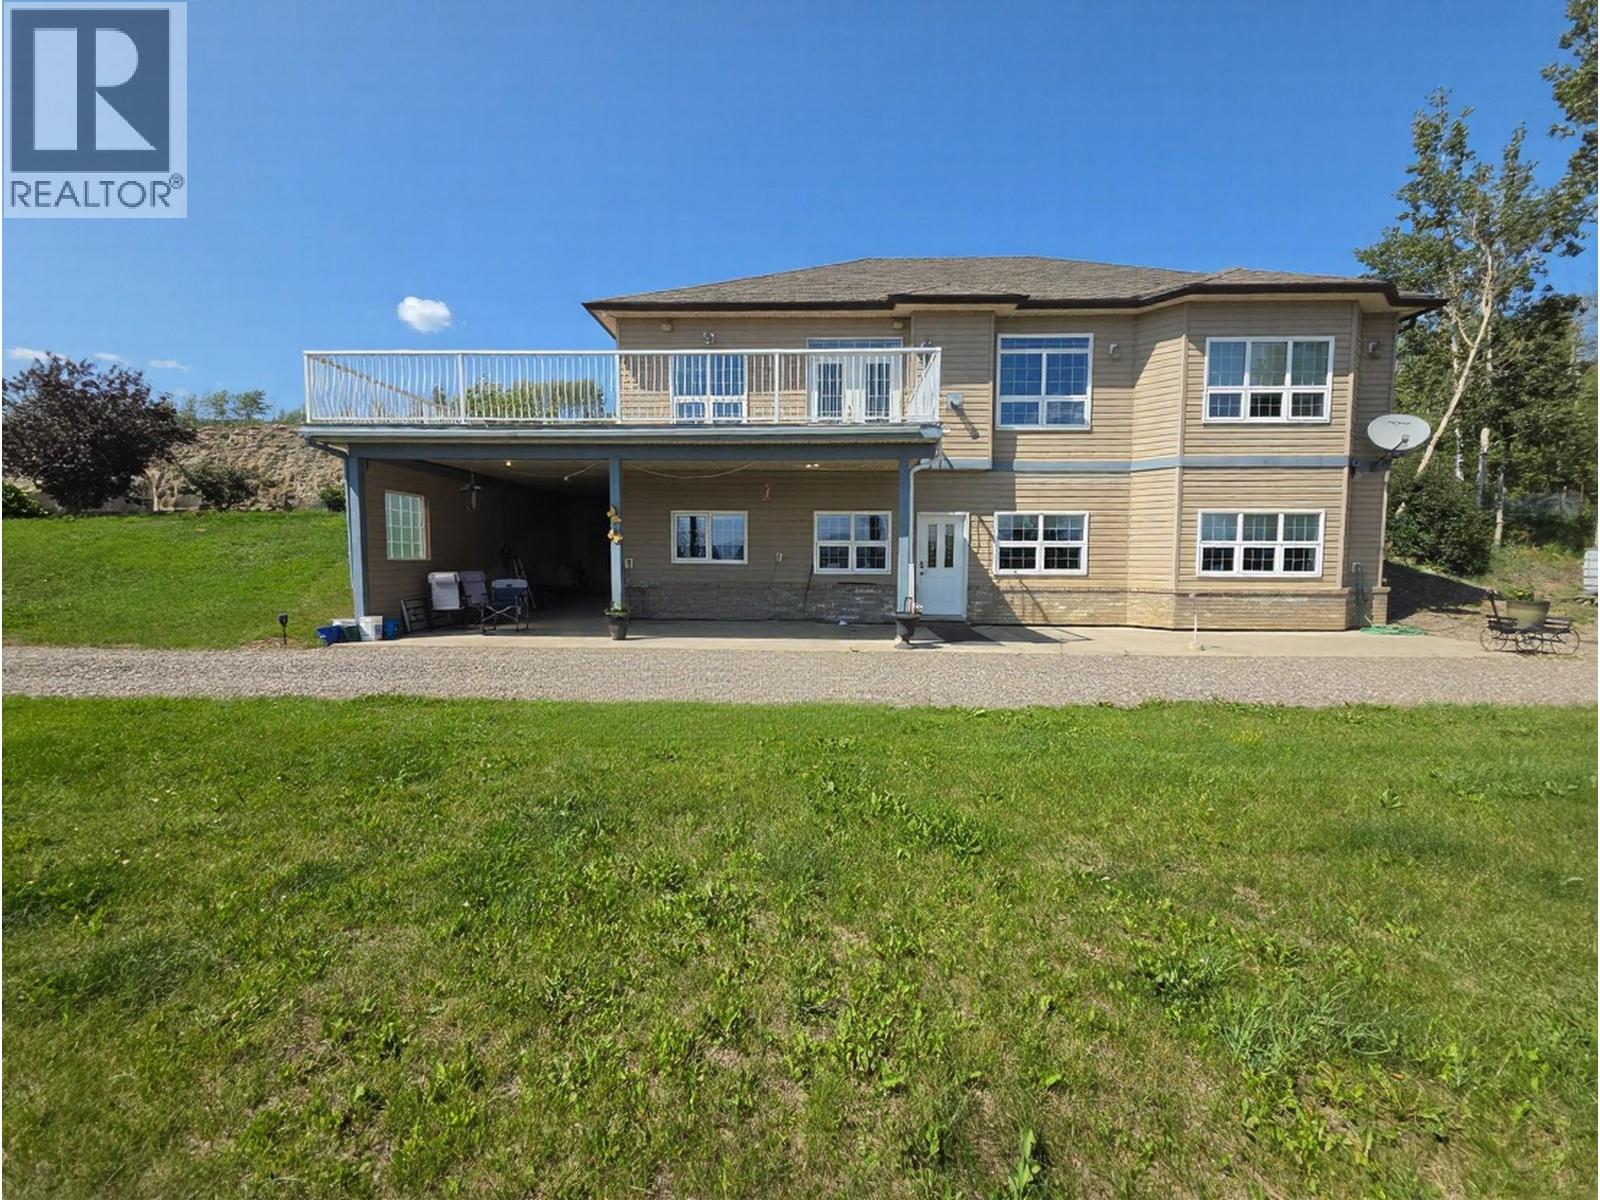
INVESTMENT OPPORTUNITY! 8. 49 acres with a custom-built Polar Tech home, 7,400 sq.
ft. commercial shop, second shop, attached heated garage, and LED-lit gazebo—all offered at an exceptional value. The approximately 4,000 sq.
ft. home features quality construction with 2x10 walls, R32 insulation, R60 attic, triple-pane argon windows, ICF foundation, in-floor heating, custom oak cabinetry, 14' ceilings in the foyer and living room, and a spacious kitchen with oversized island and valley views. The luxurious primary suite includes a spa-inspired ensuite and walk-in closet.
The fully finished lower level offers a private executive 1-bedroom suite with separate entrance, custom kitchen, 2 bathrooms, covered patio, and excellent storage—ideal for staff, family, or rental income. Built for business, the impressive 74' x 100' shop offers commercial overhead doors, 400-amp 3-phase power, partial in-floor heat, office space, and 2 bathrooms. Additional features include 200-amp residential service, a 2,200 kilowatt generator, and ample room for equipment, fleet vehicles, or future expansion.
A rare opportunity for contractors, trucking companies, fabrication, service industries, or investors seeking a live/work property with exceptional infrastructure and long-term value. Information package available upon request.
Property summary
- MLS® number
- 10395552
- Property type
- Business
- Building type
- Other
- Square footage
- 7,548 sq ft
- Title
- Freehold
- Land size
- 8.49 acres
- Built in
- 2002
- Annual property taxes
- $7,400.61
- Parking
- 2 spaces · Attached Garage, Detached Garage, RV, Oversize, Heated Garage
- Days on market
- 59 days
Features & details
- Lot features
- Private setting
- Community features
- Rural Setting
What would this home cost you?
Based on the $1,888,000 asking price at a 5.00% example rate, semi-annual compounding.
Renanza Realty Inc. can represent you on this property — send an enquiry to arrange a private viewing.
Listing courtesy of Royal Lepage Aspire - DC, Dawson Creek.
The listing data displayed here is provided in part by the Canadian Real Estate Association (CREA) through its Data Distribution Facility (DDF®) and is drawn from Boards and Associations across Canada. Information is deemed reliable but is not guaranteed accurate by CREA. The listings are held by brokerages other than Renanza Realty unless otherwise noted.
The trademarks REALTOR®, REALTORS® and the REALTOR® logo are controlled by CREA and identify real estate professionals who are members of CREA. The trademarks MLS®, Multiple Listing Service® and the associated logos identify professional services rendered by REALTOR® members of CREA to effect the purchase, sale and lease of real estate as part of a cooperative selling system.