
405 FOREST AVENUE S
Orillia, Ontario
MLS® S13411676
$519,000
- Status
- Active
- Property type
- Multi-family
- MLS® number
- S13411676
- Bedrooms
- 4
- Bathrooms
- 2
- Year built
- —
 1 / 12
Listing description
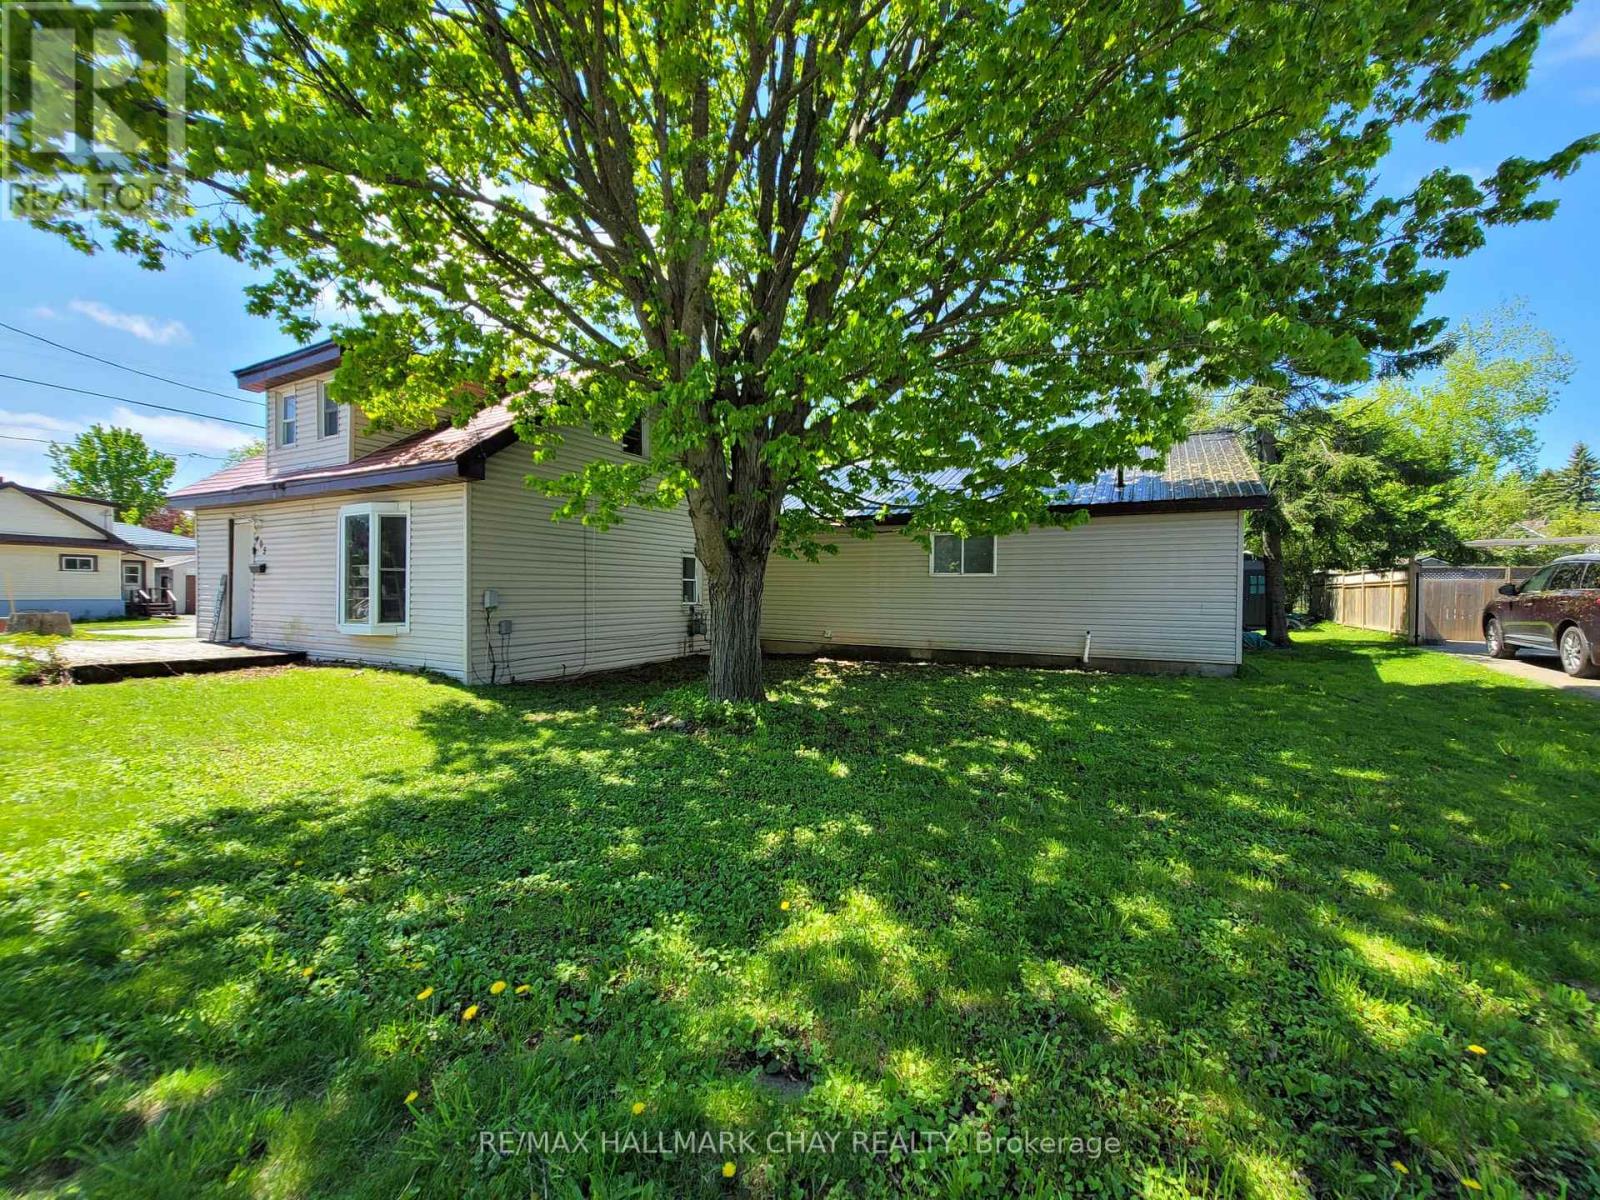
Motivated seller. Flexible possession available in time for the school year. Side-by-side duplex in Orillia offering practical options for home ownership, extended family living, or investment.
Set on an 81-foot frontage with R2 zoning, this 1-storey property features two residential units connected only by the shared laundry area, giving each side a more private, separate-home feel. One unit is vacant, creating an opportunity for an owner-occupier, multigenerational household, or buyer looking to set their own rental terms. The other unit is currently occupied by great tenants.
The property offers functional space, parking, shed storage, municipal services, gas forced-air heating, vinyl siding, and a straightforward layout. Some updating may be desired, giving the next owner room to refresh, improve, and build value over time. Located with a bus stop immediately in front and close to schools, recreation, shopping, restaurants, parks, hospital access, lake access, marina, Highway 12, and everyday Orillia amenities.
A practical opportunity for buyers looking for a duplex with flexible use, rental income, and long-term potential.
Property summary
- MLS® number
- S13411676
- Property type
- Multi-family
- Building type
- Duplex
- Land size
- 81 x 81 FT
- Annual property taxes
- $3,598.00
- Parking
- 5 spaces · No Garage
- Days on market
- 85 days
Features & details
- Heating
- Forced air, Natural gas
- Cooling
- None
- Basement
- Other, See Remarks, N/A
- Appliances
- Washer, Water meter, Dryer, Two stoves, Water Heater, Two Refrigerators
- Exterior features
- Brick, Vinyl siding
- Lot features
- Irregular lot size
What would this home cost you?
Based on the $519,000 asking price at a 5.00% example rate, semi-annual compounding.
Renanza Realty Inc. can represent you on this property — send an enquiry to arrange a private viewing.
Listing courtesy of RE/MAX HALLMARK CHAY REALTY, BARRIE.
The listing data displayed here is provided in part by the Canadian Real Estate Association (CREA) through its Data Distribution Facility (DDF®) and is drawn from Boards and Associations across Canada. Information is deemed reliable but is not guaranteed accurate by CREA. The listings are held by brokerages other than Renanza Realty unless otherwise noted.
The trademarks REALTOR®, REALTORS® and the REALTOR® logo are controlled by CREA and identify real estate professionals who are members of CREA. The trademarks MLS®, Multiple Listing Service® and the associated logos identify professional services rendered by REALTOR® members of CREA to effect the purchase, sale and lease of real estate as part of a cooperative selling system.