
403 WALNUT STREET W
Whitby (Downtown Whitby), Ontario
MLS® E14121096
$1,099,000
- Status
- Active
- Property type
- Multi-family
- MLS® number
- E14121096
- Bedrooms
- 7
- Bathrooms
- 3
- Year built
- —
 1 / 23
Listing description
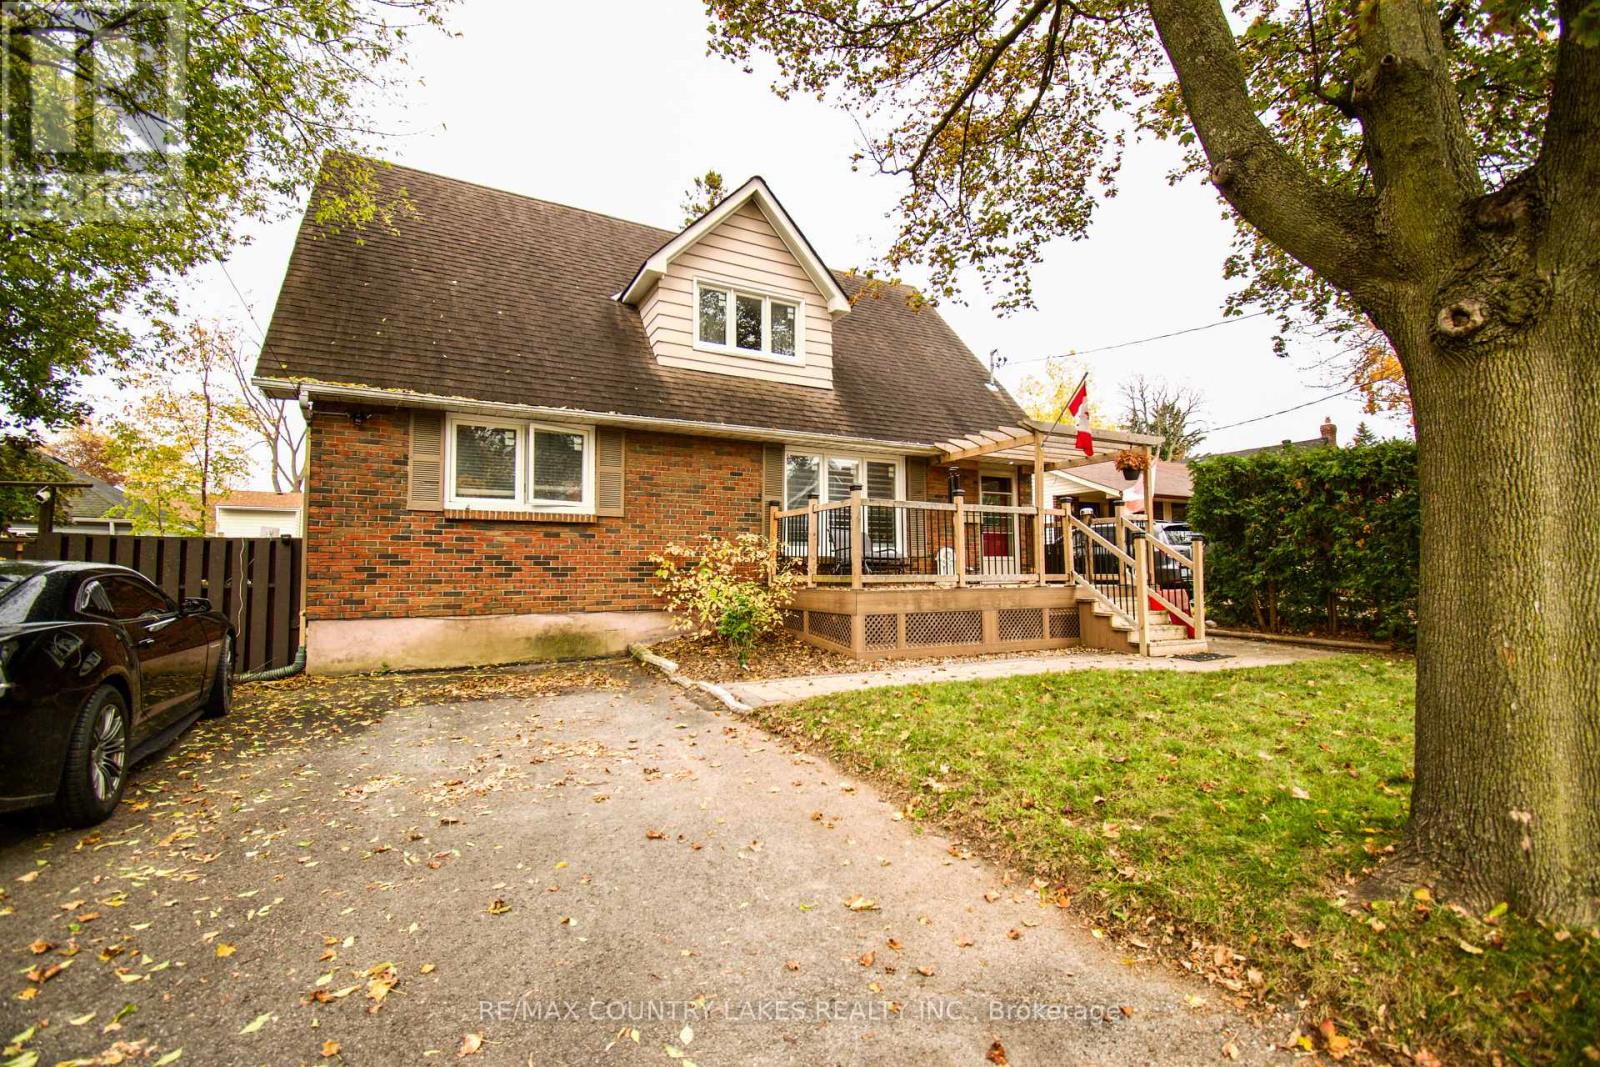
Legal duplex with third unit ready to go... owner occupied! Whether you're looking for an investment or a family home with extra income potential, this large home in a quiet, family-friendly neighbourhood of Whitby ticks all the boxes.
With seven bedrooms (one currently being used as additional family room) and three bathrooms, split across three separate living areas, this home offers ample space and tons of flexibility. Easily walkable area close to schools, stores, public transit, school bus routes, and amenities. Just minutes to the 401 and 407.
Fully fenced backyard with patio, lots of parking, and many upgrades throughout the house. New since 2022: composite front deck, hot water heater, main floor and upstairs windows, A/C, bathrooms refinished, upgraded insulation, and multiple appliances. This lovingly maintained house is move-in ready for its new family!
Property summary
- MLS® number
- E14121096
- Property type
- Multi-family
- Building type
- Duplex
- Land size
- 63.8 x 66.6 FT
- Annual property taxes
- $6,155.00
- Parking
- 5 spaces · No Garage
- Days on market
- 4 days
Features & details
- Heating
- Forced air, Natural gas
- Cooling
- Central air conditioning
- Basement
- Finished, Full, Apartment in basement, Separate entrance, N/A, N/A, N/A
- Appliances
- Washer, Refrigerator, Stove, Dryer, Hood Fan, Window Coverings, Water Heater
- Exterior features
- Brick
- Lot features
- Lighting, Carpet Free, Guest Suite, In-Law Suite
- Community features
- School Bus
What would this home cost you?
Based on the $1,099,000 asking price at a 5.00% example rate, semi-annual compounding.
Renanza Realty Inc. can represent you on this property — send an enquiry to arrange a private viewing.
Listing courtesy of RE/MAX COUNTRY LAKES REALTY INC., BEAVERTON.
The listing data displayed here is provided in part by the Canadian Real Estate Association (CREA) through its Data Distribution Facility (DDF®) and is drawn from Boards and Associations across Canada. Information is deemed reliable but is not guaranteed accurate by CREA. The listings are held by brokerages other than Renanza Realty unless otherwise noted.
The trademarks REALTOR®, REALTORS® and the REALTOR® logo are controlled by CREA and identify real estate professionals who are members of CREA. The trademarks MLS®, Multiple Listing Service® and the associated logos identify professional services rendered by REALTOR® members of CREA to effect the purchase, sale and lease of real estate as part of a cooperative selling system.