
40 NORTH BARTLETT STREET
Kingston (East of Sir John A. Blvd), Ontario
MLS® X14185276
$579,900
- Status
- Active
- Property type
- Multi-family
- MLS® number
- X14185276
- Bedrooms
- 4
- Bathrooms
- 3
- Year built
- —
 1 / 18
Listing description
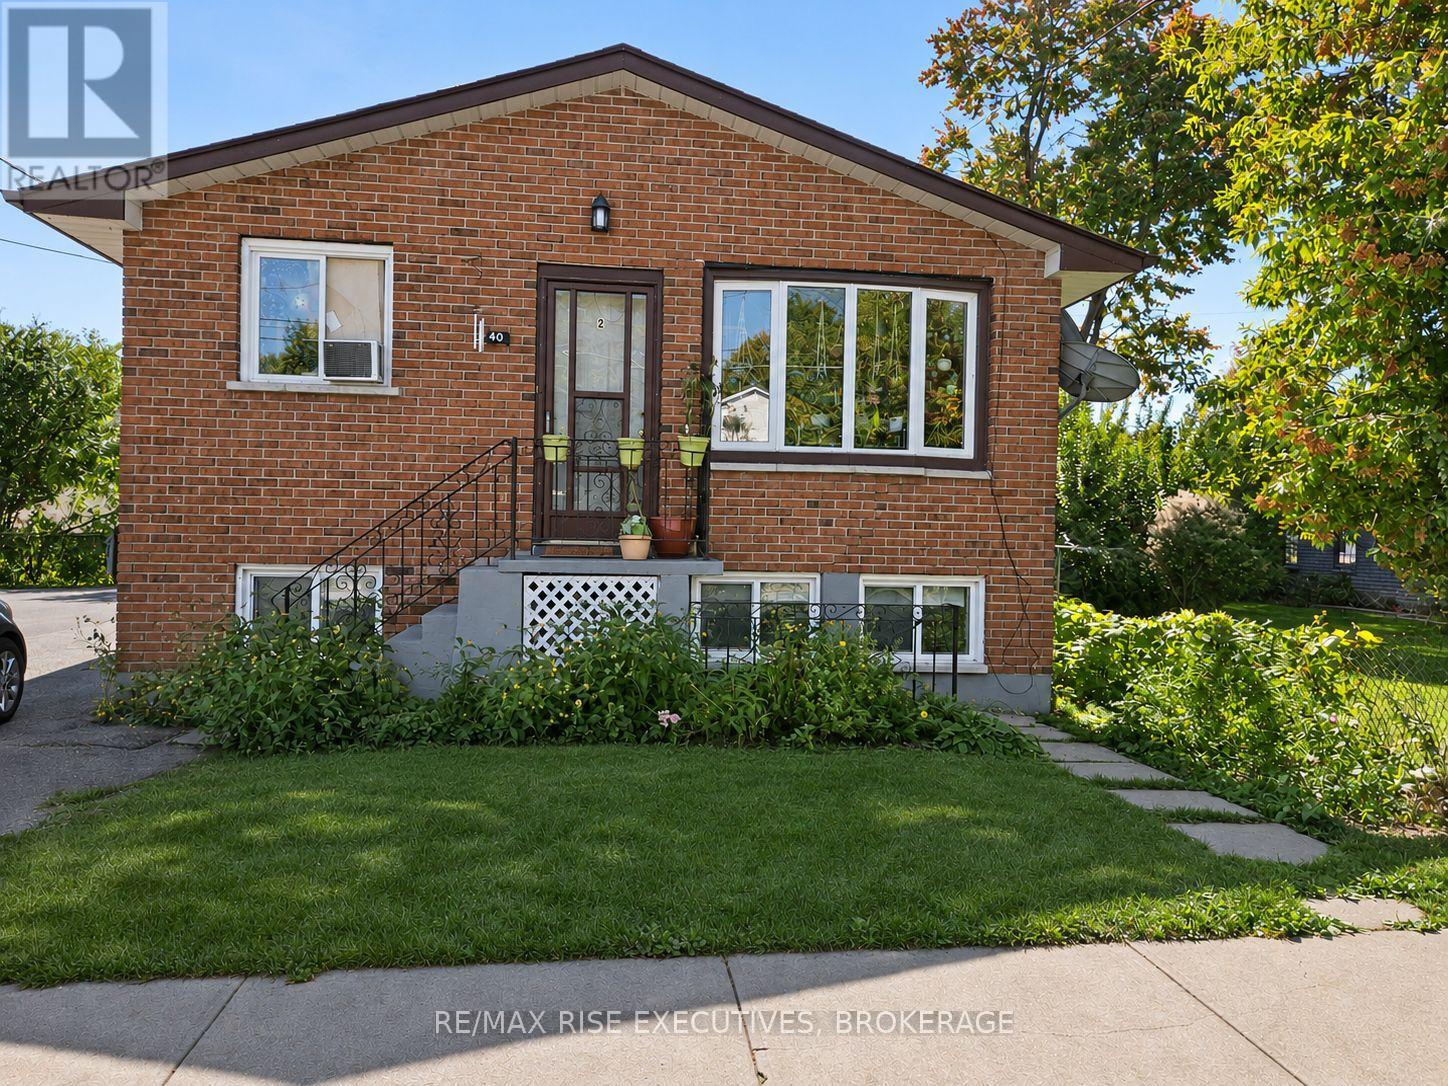
Excellent investment opportunity in Kingston's centrally located Williamsville neighbourhood, within walking distance of Queen's University, downtown Kingston, shopping and public transit. This three-unit building features a one-bedroom plus den rented at $950/month, a bachelor apartment rented at $935/month and a recently renovated two-bedroom basement apartment currently rented at $1,900/month. Three separate hydro meters, with tenants paying their own electricity and heat, help keep operating expenses low.
The two long-term, month-to-month tenancies offer potential for future rental growth upon turnover. The basement apartment is scheduled to be vacant December 1st, providing purchasers the flexibility to establish a new tenancy or occupy the unit themselves. Annualized gross rental income of $45,420 based on existing rental rates, with projected annual gross income of $51,600 at estimated market rents.
Roof shingles replaced in 2026. A great opportunity for investors and owner-occupants alike. See additional attachments for a detailed pro forma, including existing and projected rental income and operating expenses.
Property summary
- MLS® number
- X14185276
- Property type
- Multi-family
- Building type
- Triplex
- Land size
- 36 x 72 FT
- Annual property taxes
- $4,286.51
- Parking
- 3 spaces · No Garage
- Days on market
- 1 day
Features & details
- Heating
- Baseboard heaters, Electric
- Cooling
- None
- Basement
- Walk-up, N/A
- Exterior features
- Brick
- Architectural style
- Raised bungalow
What would this home cost you?
Based on the $579,900 asking price at a 5.00% example rate, semi-annual compounding.
Renanza Realty Inc. can represent you on this property — send an enquiry to arrange a private viewing.
Listing courtesy of RE/MAX RISE EXECUTIVES, BROKERAGE, KINGSTON.
The listing data displayed here is provided in part by the Canadian Real Estate Association (CREA) through its Data Distribution Facility (DDF®) and is drawn from Boards and Associations across Canada. Information is deemed reliable but is not guaranteed accurate by CREA. The listings are held by brokerages other than Renanza Realty unless otherwise noted.
The trademarks REALTOR®, REALTORS® and the REALTOR® logo are controlled by CREA and identify real estate professionals who are members of CREA. The trademarks MLS®, Multiple Listing Service® and the associated logos identify professional services rendered by REALTOR® members of CREA to effect the purchase, sale and lease of real estate as part of a cooperative selling system.