
40 CLARENDON Avenue
Hamilton, Ontario
MLS® 40864877
$749,900
- Status
- Active
- Property type
- Multi-family
- MLS® number
- 40864877
- Bedrooms
- 5
- Bathrooms
- 2
- Year built
- —
 1 / 45
Listing description
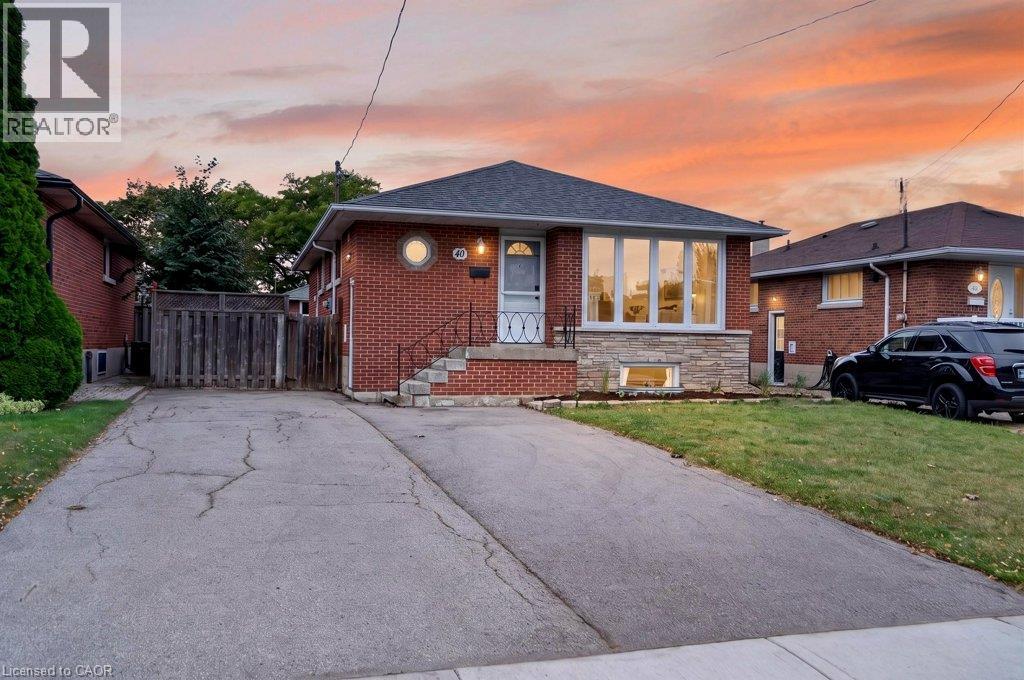
Legal duplex on the Hamilton Mountain, converted under permit with all permits closed. 40 Clarendon Avenue is a detached, solid-brick bungalow in Balfour, just off Upper James and Fennell, configured as two self-contained units with separate entrances, separate kitchens, in-suite laundry and separate hydro meters. The main-floor unit has three bedrooms, a four-piece bathroom, a generous size living room and an updated modern kitchen with quartz countertops.
It is vacant, which gives a buyer two clean options: move in, or choose a tenant and set rent at today's market rate. The lower unit has two large bedrooms plus an additional flex space, a brand-new kitchen, a brand-new three-piece bathroom and its own entrance. It is currently rented at $2,050 per month.
The work behind the walls matters as much as the finishes. Electrical has been updated, each unit is metered separately for hydro, and the conversion documentation is available to serious buyers. Gas heating and central air serve the home.
The lot carries a double-wide asphalt driveway with parking for four vehicles, a practical detail for a two-unit property. Public transit, parks, schools and hospital services are close by, and Upper James puts groceries, restaurants and the LINC within a short drive. For an investor, this is a turnkey two-unit property with one rent in place and one unit ready to lease.
For an owner-occupier, the lower unit's rent offsets the monthly carrying cost. Freehold, with flexible possession.
Property summary
- MLS® number
- 40864877
- Property type
- Multi-family
- Building type
- Duplex
- Size
- 1,833 sq ft
- Title
- Freehold
- Annual property taxes
- $5,138.87
- Parking
- 4 spaces
- Days on market
- 6 days
Features & details
- Heating
- Forced air, Natural gas
- Cooling
- Central air conditioning
- Basement
- Finished, Full
- Exterior features
- Brick
- Lot features
- Paved driveway
What would this home cost you?
Based on the $749,900 asking price at a 5.00% example rate, semi-annual compounding.
Renanza Realty Inc. can represent you on this property — send an enquiry to arrange a private viewing.
Listing courtesy of Rock Star Real Estate Inc., Oakville.
The listing data displayed here is provided in part by the Canadian Real Estate Association (CREA) through its Data Distribution Facility (DDF®) and is drawn from Boards and Associations across Canada. Information is deemed reliable but is not guaranteed accurate by CREA. The listings are held by brokerages other than Renanza Realty unless otherwise noted.
The trademarks REALTOR®, REALTORS® and the REALTOR® logo are controlled by CREA and identify real estate professionals who are members of CREA. The trademarks MLS®, Multiple Listing Service® and the associated logos identify professional services rendered by REALTOR® members of CREA to effect the purchase, sale and lease of real estate as part of a cooperative selling system.