
4 ROSEMONT AVENUE
Hamilton (Stipley), Ontario
MLS® X13518762
$599,900
- Status
- Active
- Property type
- Multi-family
- MLS® number
- X13518762
- Bedrooms
- 6
- Bathrooms
- 3
- Year built
- —
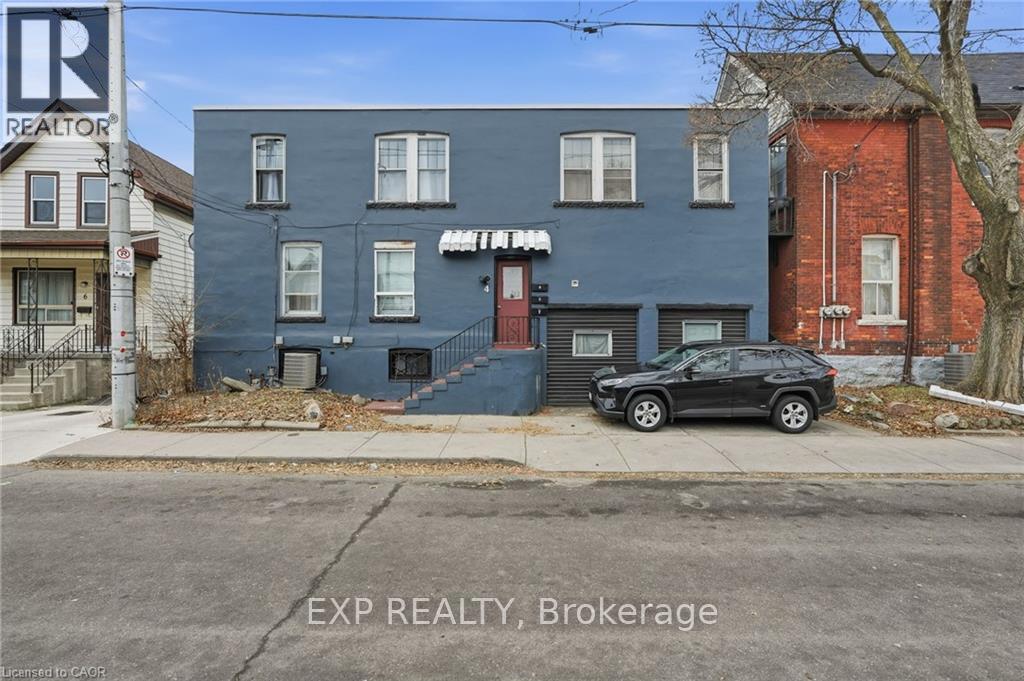 1 / 9
1 / 9Listing description
4 Rosemont Avenue Hamilton is an Investment Property (Triplex). A fully occupied, income-producing triplex delivering $37,060 in NOI at a 6. 18% current cap rate, with 100% occupancy and central heat and A/C already in place.
The building features three self-contained units, one currently used as a 2-bedroom, across four leases, with separate hydro meters that keep operating expenses streamlined, plus a converted double-car garage that now serves as shared storage and coin-operated laundry, adding a secondary income stream. As a fully-leased asset, it contributes dependable in-place income from day one, while the triplex configuration gives an owner scope to optimize the unit mix, renovate, and move rents to market as tenancies turn, a clear renovate-and-add-value path. Location strengthens the case: situated in Hamilton's Stipley neighborhood just blocks from Tim Hortons Field and close to schools, grocery, parks, bus routes, and the city's future LRT, it sits in a transit-oriented pocket.
The result is a stable, well-located asset with reliable cash flow today and genuine long-term upside for investors looking to expand their portfolio.
Property summary
- MLS® number
- X13518762
- Property type
- Multi-family
- Building type
- Triplex
- Land size
- 45.1 x 22.3 FT
- Annual property taxes
- $2,400.00
- Parking
- 1 space · No Garage
- Days on market
- 106 days
Features & details
- Heating
- Forced air, Natural gas
- Cooling
- Central air conditioning
- Exterior features
- Stucco
What would this home cost you?
Based on the $599,900 asking price at a 5.00% example rate, semi-annual compounding.
Renanza Realty Inc. can represent you on this property — send an enquiry to arrange a private viewing.
Listing courtesy of EXP REALTY, TORONTO.
The listing data displayed here is provided in part by the Canadian Real Estate Association (CREA) through its Data Distribution Facility (DDF®) and is drawn from Boards and Associations across Canada. Information is deemed reliable but is not guaranteed accurate by CREA. The listings are held by brokerages other than Renanza Realty unless otherwise noted.
The trademarks REALTOR®, REALTORS® and the REALTOR® logo are controlled by CREA and identify real estate professionals who are members of CREA. The trademarks MLS®, Multiple Listing Service® and the associated logos identify professional services rendered by REALTOR® members of CREA to effect the purchase, sale and lease of real estate as part of a cooperative selling system.