
4 MIDDLEPORT Road
Onondaga, Ontario
MLS® XH4200905
$2,999,990
- Status
- Active
- Property type
- Agriculture
- MLS® number
- XH4200905
- Bedrooms
- 7
- Bathrooms
- 7
- Year built
- 2018
 1 / 52
Listing description
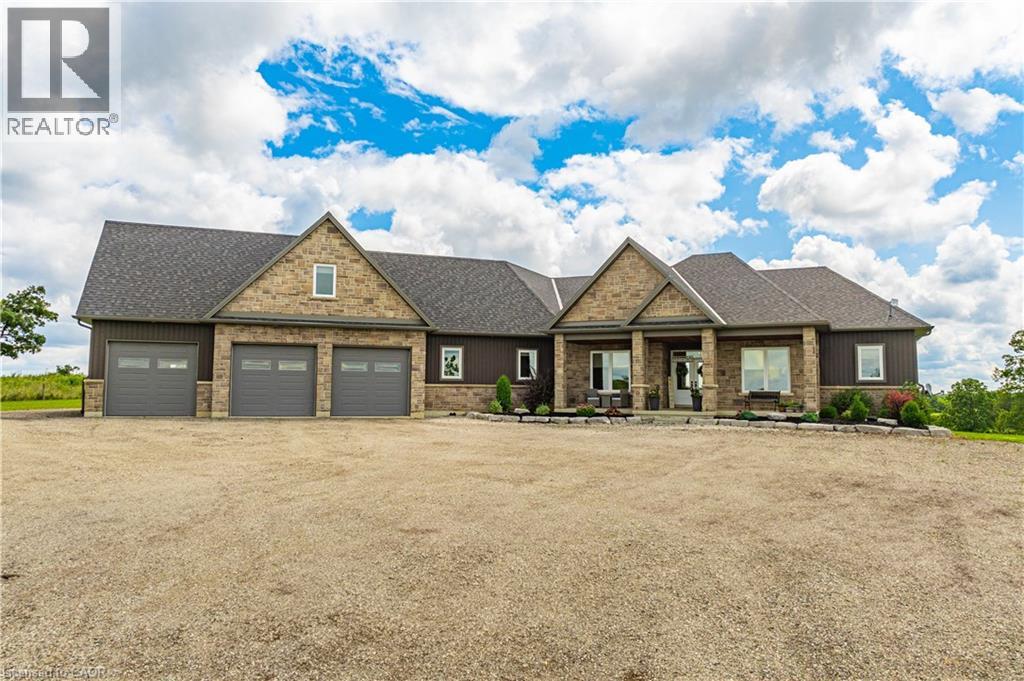
Welcome to your dream estate! This custom-built bungalow offers over 5,500 sq ft of luxurious living space, set on 43 acres of picturesque land. The meticulously designed home boasts three distinct living spaces, perfect for intergenerational living or hosting guests.
The main floor features an open concept layout with a high-end kitchen flowing into the great room. A natural gas double-sided fireplace enhances the living room and outdoor balcony, that overlooks the heated saltwater pool. Four generously sized bedrooms include a primary suite with a 5-piece ensuite and walk-in closet, plus three more bedrooms, one with a 3-piece ensuite and two sharing a Jack and Jill 5-piece bathroom.
The upstairs loft offers a private escape with a kitchenette, bedroom, 3-piece bath, and separate entrance. The basement features a separate entrance as well, two bedrooms, 3-piece bath, kitchenette, and large living area. It also connects to a lower 4th garage with a 2-piece bathroom.
Property highlights include a 50' x 84' barn, perfect hobby farm set-up and a 5,659 sq ft shop with offices and a spacious workshop. The shop includes two washrooms and a spacious loft for storage. This home offers many rare amenities and is a must-see.
Contact us today for more details and don't miss out on the opportunity to own this one-of-a-kind property! Additional features available in supplements.
Property summary
- MLS® number
- XH4200905
- Property type
- Agriculture
- Square footage
- 3,469 sq ft
- Title
- Freehold
- Land size
- 43.35 acres
- Built in
- 2018
- Annual property taxes
- $7,931.84
- Parking
- 15 spaces · Attached Garage, Detached Garage
- Days on market
- 714 days
Features & details
- Heating
- Forced air, Natural gas
- Basement
- Partially finished, Full
- Appliances
- Water softener, Garage door opener
- Exterior features
- Brick, Stone
- Lot features
- Crushed stone driveway, Carpet Free, Country residential, In-Law Suite
- Community features
- Quiet Area
- Pool
- Inground pool
- Architectural style
- Bungalow
What would this home cost you?
Based on the $2,999,990 asking price at a 5.00% example rate, semi-annual compounding.
Renanza Realty Inc. can represent you on this property — send an enquiry to arrange a private viewing.
Listing courtesy of RE/MAX Escarpment Realty Inc., Stoney Creek.
The listing data displayed here is provided in part by the Canadian Real Estate Association (CREA) through its Data Distribution Facility (DDF®) and is drawn from Boards and Associations across Canada. Information is deemed reliable but is not guaranteed accurate by CREA. The listings are held by brokerages other than Renanza Realty unless otherwise noted.
The trademarks REALTOR®, REALTORS® and the REALTOR® logo are controlled by CREA and identify real estate professionals who are members of CREA. The trademarks MLS®, Multiple Listing Service® and the associated logos identify professional services rendered by REALTOR® members of CREA to effect the purchase, sale and lease of real estate as part of a cooperative selling system.