
4 CAMBRIA STREET
Stratford, Ontario
MLS® X13872830
$729,900
- Status
- Active
- Property type
- Multi-family
- MLS® number
- X13872830
- Bedrooms
- 6
- Bathrooms
- 4
- Year built
- —
 1 / 46
Listing description
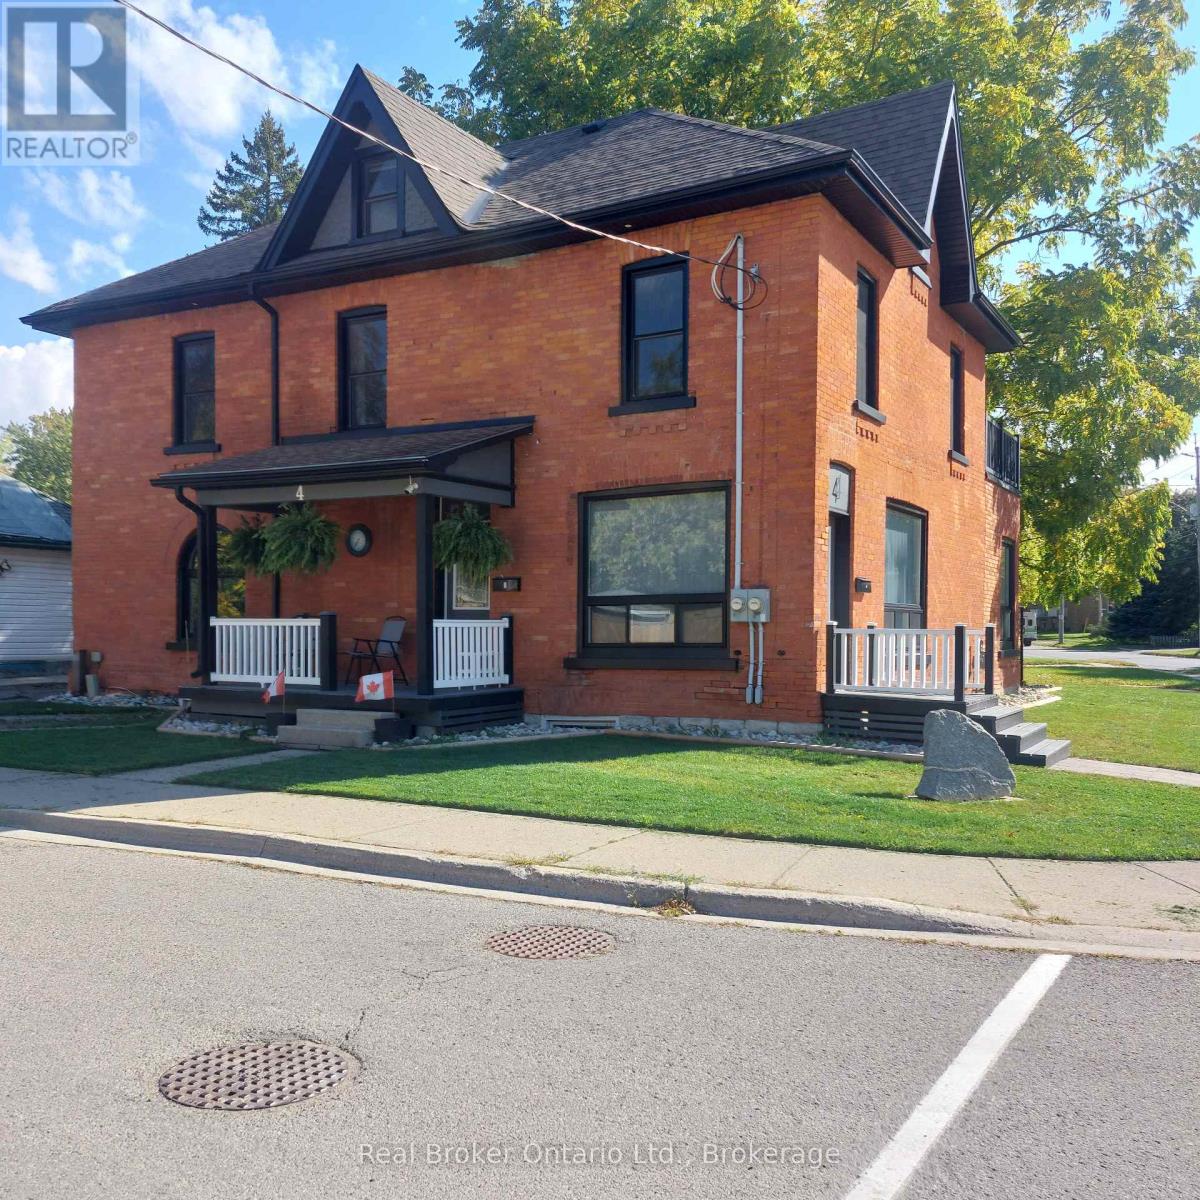
Need more space? Large vacant duplex ready for occupancy or simply chose your new tenants. Over 3000 square feet.
Turn of the century brick updated in all the necessary areas. Main house is approximately 2500 with lower separate ground level 600 square foot apartment ideal for owner occupied, home occupation, large blended family, in law suite or BnB, home office/business studio etc. Additional 600 square foot attic potential well under way.
Full basement with 6. 5 foot height. Upper bedroom currently has 'guest kitchen".
Private terrace walk out from lower apartment and upper walk out deck from bedroom. Close to schools, parks and just 2 blocks to downtown core and bus terminal/ train station. 15" cellulose in attic floor.
Attic ceiling and basement walls sprayed with uerathane foam. Main level walk out terrace deck 10x14. Upper walk out to deck is 10x15.
R/I for kitchenette in attic. Extra parking on street as per city by law.
Property summary
- MLS® number
- X13872830
- Property type
- Multi-family
- Building type
- Duplex
- Land size
- 68.1 x 61 FT ; corner pie
- Annual property taxes
- $4,763.00
- Parking
- 3 spaces · No Garage
- Days on market
- 3 days
Features & details
- Heating
- Forced air, Natural gas
- Cooling
- Window air conditioner
- Basement
- Unfinished, Full, Separate entrance, Walk-up, N/A, N/A, N/A
- Appliances
- All, Water meter, Water softener, Water Treatment, Water Heater
- Exterior features
- Brick
- Lot features
- Carpet Free, Guest Suite, Sump Pump
What would this home cost you?
Based on the $729,900 asking price at a 5.00% example rate, semi-annual compounding.
Renanza Realty Inc. can represent you on this property — send an enquiry to arrange a private viewing.
Listing courtesy of Real Broker Ontario Ltd., GUELPH.
The listing data displayed here is provided in part by the Canadian Real Estate Association (CREA) through its Data Distribution Facility (DDF®) and is drawn from Boards and Associations across Canada. Information is deemed reliable but is not guaranteed accurate by CREA. The listings are held by brokerages other than Renanza Realty unless otherwise noted.
The trademarks REALTOR®, REALTORS® and the REALTOR® logo are controlled by CREA and identify real estate professionals who are members of CREA. The trademarks MLS®, Multiple Listing Service® and the associated logos identify professional services rendered by REALTOR® members of CREA to effect the purchase, sale and lease of real estate as part of a cooperative selling system.