
4 - 6 QUEENS DRIVE
Toronto (Weston), Ontario
MLS® W14197258
$3,200/mo
- Status
- Active
- Property type
- Multi-family
- MLS® number
- W14197258
- Bedrooms
- 2
- Bathrooms
- 2
- Year built
- —
 1 / 15
Listing description
Discover This Exceptionally Built, Brand-New, 1,200 Sq. Ft. Residence.
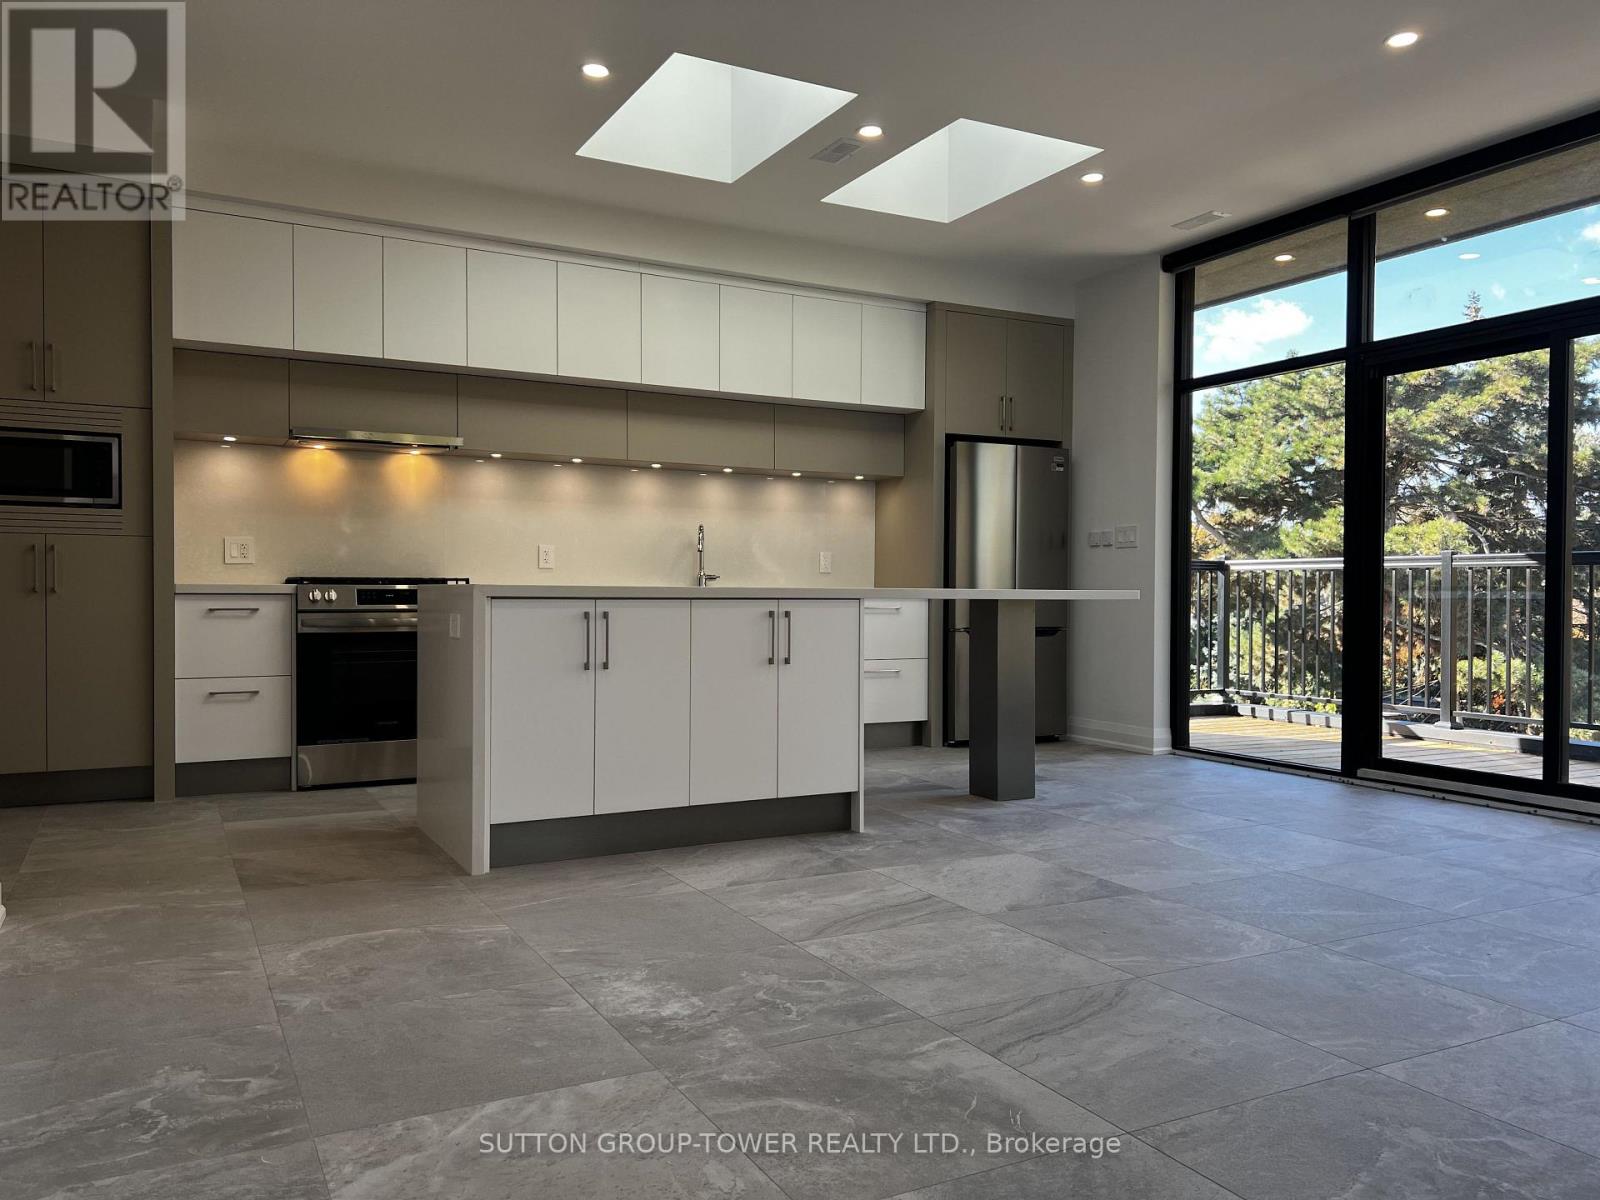
An Oversized Private Terrace Walks Out Directly From The Expansive Open-Concept Kitchen, Living, And Dining Area - Creating A Seamless Indoor-Outdoor Connection. South Easterly Exposed Floor-To-Ceiling Windows Flood The Space With Natural Light, While Operable Skylights In The Bedrooms Add Another Layer Of Brightness And Ventilation. The Kitchen Is Anchored By A Very Oversized Island, Premium Millwork And Abundant Storage.
Beautiful Stone Flooring Runs Throughout The Home, Complemented By Automatic Blinds, Glass Railings, And Refined Architectural Details-Including A Signature Stained-Glass Piece From The 1800s. Oversized Bedrooms Allow For Private Workspace And Include Closet Organizers And Operable Skylights With Blinds. Two Full Bathrooms Each Offer A Tub And Shower.
A Dedicated Laundry Room With A Laundry Tub Provides Convenient, Private Utility Space. The Home Is Exceptionally Well-Built For Soundproofing And Energy Efficiency, And Is Equipped With A Premium Mechanical System That Includes Heat Recovery. Additional Conveniences Include Parking For The Unit, Two Entrances, A Large Entry Closet, And A Private Stairwell Leading Directly To The Residence.
Surrounded By Trees, This Thoughtfully Designed Home Offers A Rare Combination Of Light, Privacy, Quality, And Outdoor Space. GO/UP Station Steps Away.
Property summary
- MLS® number
- W14197258
- Property type
- Multi-family
- Building type
- Fourplex
- Land size
- .
- Parking
- 1 space · No Garage
- Days on market
- 1 day
Features & details
- Heating
- Forced air, Natural gas
- Cooling
- Central air conditioning, Air exchanger, Ventilation system
- Basement
- None
- Appliances
- Oven - Built-In, Water Heater - Tankless
- Exterior features
- Brick, Stucco
Renanza Realty Inc. can represent you on this property — send an enquiry to arrange a private viewing.
Listing courtesy of SUTTON GROUP-TOWER REALTY LTD., TORONTO.
The listing data displayed here is provided in part by the Canadian Real Estate Association (CREA) through its Data Distribution Facility (DDF®) and is drawn from Boards and Associations across Canada. Information is deemed reliable but is not guaranteed accurate by CREA. The listings are held by brokerages other than Renanza Realty unless otherwise noted.
The trademarks REALTOR®, REALTORS® and the REALTOR® logo are controlled by CREA and identify real estate professionals who are members of CREA. The trademarks MLS®, Multiple Listing Service® and the associated logos identify professional services rendered by REALTOR® members of CREA to effect the purchase, sale and lease of real estate as part of a cooperative selling system.