
395 MCLEOD STREET
Ottawa, Ontario
MLS® X13856626
$849,900
- Status
- Active
- Property type
- Multi-family
- MLS® number
- X13856626
- Bedrooms
- 5
- Bathrooms
- 4
- Year built
- —
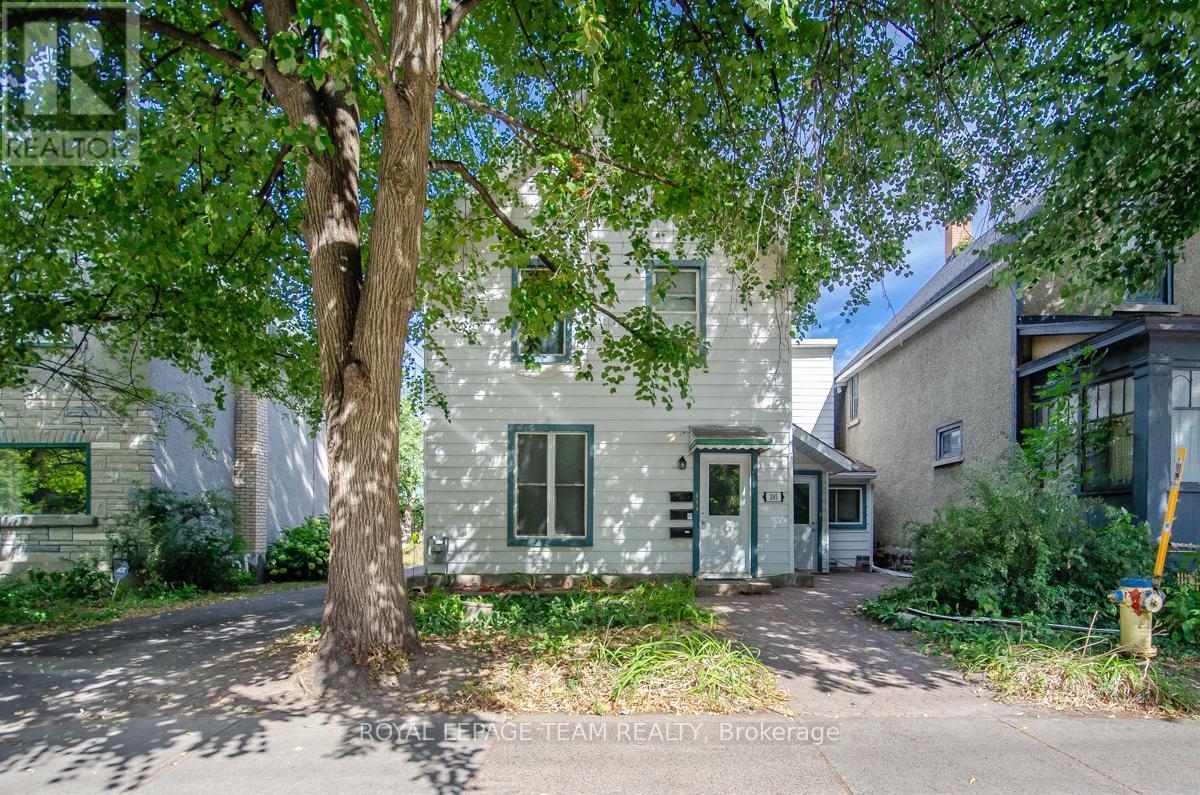 1 / 36
Listing description
395 McLeod Street represents a compelling investment opportunity in the heart of Centretown, one of Ottawa's most established and consistently in-demand urban neighbourhoods. As of July 2025, the property generated $59,582. 64 in gross rental income, with total operating expenses of $19,510.
59, resulting in a net income of $40,072. 05. Adding to its appeal is the property's R4UD - Residential Fourth Density, Subzone UD zoning, which permits a range of residential uses and is intended to accommodate low-rise, multi-unit housing.
This designation provides additional long-term investment and redevelopment potential, subject to applicable zoning provisions and municipal approvals. Ideally situated in Centretown, the property offers exceptional walkability and convenient access to downtown Ottawa, Parliament Hill, major employment hubs and key transit routes. The vibrant Bank Street and Elgin Street corridors are nearby, offering an extensive selection of restaurants, shops, services and everyday amenities.
The central location continues to support strong rental demand from professionals, government employees, students and other urban residents. With established rental income, R4UD zoning and a prime downtown location, 395 McLeod Street offers an attractive combination of current cash flow and future potential.
Property summary
- MLS® number
- X13856626
- Property type
- Multi-family
- Building type
- Fourplex
- Land size
- 35 x 99 FT
- Annual property taxes
- $8,187.38
- Parking
- 3 spaces · No Garage
- Days on market
- 11 days
Features & details
- Heating
- Radiant heat, Natural gas
- Cooling
- None
- Basement
- Unfinished, N/A
- Appliances
- Water Heater
- Exterior features
- Vinyl siding
What would this home cost you?
Based on the $849,900 asking price at a 5.00% example rate, semi-annual compounding.
Renanza Realty Inc. can represent you on this property — send an enquiry to arrange a private viewing.
Listing courtesy of ROYAL LEPAGE TEAM REALTY, OTTAWA.
The listing data displayed here is provided in part by the Canadian Real Estate Association (CREA) through its Data Distribution Facility (DDF®) and is drawn from Boards and Associations across Canada. Information is deemed reliable but is not guaranteed accurate by CREA. The listings are held by brokerages other than Renanza Realty unless otherwise noted.
The trademarks REALTOR®, REALTORS® and the REALTOR® logo are controlled by CREA and identify real estate professionals who are members of CREA. The trademarks MLS®, Multiple Listing Service® and the associated logos identify professional services rendered by REALTOR® members of CREA to effect the purchase, sale and lease of real estate as part of a cooperative selling system.