
394 THIEL STREET
London East (East H), Ontario
MLS® X12869698
$899,900
- Status
- Active
- Property type
- Multi-family
- MLS® number
- X12869698
- Bedrooms
- 8
- Bathrooms
- 3
- Year built
- —
 1 / 20
Listing description
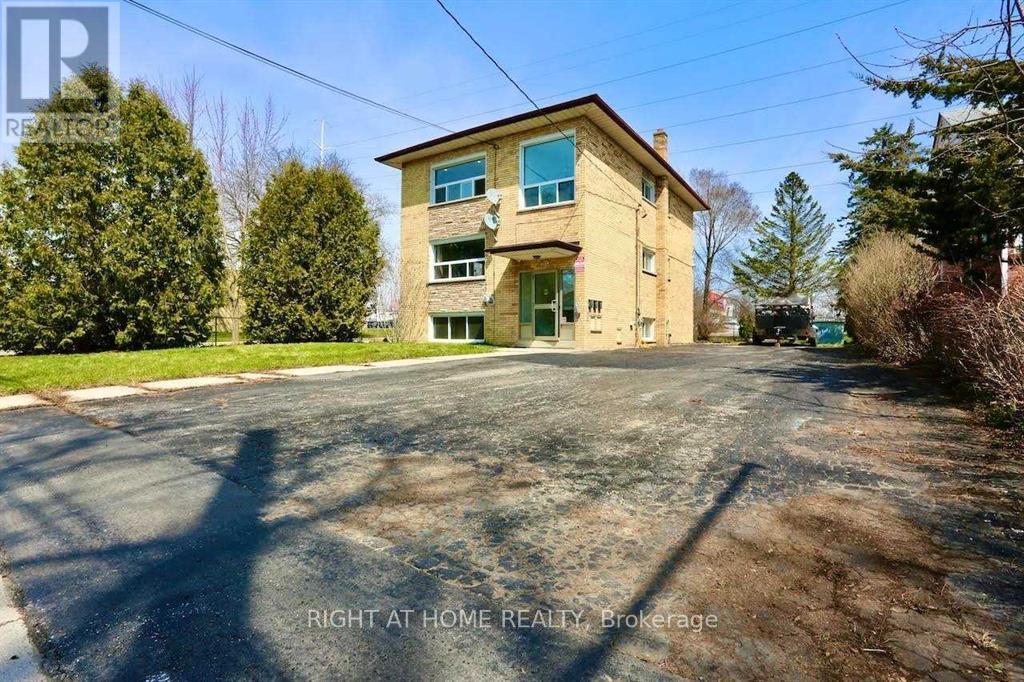
Legal TRIPLEX. Annual Income $74,352++ ROI 7%++Spacious TWO 3 bedroom units + 1 2 Bedroom unit, updated new Washrooms, New Flooring &Freshly painted. The property is on a quiet street and is centrally located, close to Fanshawe College and Downtown London .
All Brick Triplex Building. Shopping plazas and restaurants nearby. Public transport at the door.
NEW COIN LAUNDRY ,SECURITY SYSTEM, CONTROLLED ENTRY, NEW BOILER, TENANTS PAY THEIR OWN HYDRO, SEPARATE METERS. AGREAT Rate of Return , Solid Building fully renovated in 2023-2024. All Brick Triplex Building!
This Three Unit Residential Rental/Income Property is located on a huge lot size that has a large asphalt Driveway , can hold 6 Vehicles easily. NEW COIN LAUNDRY , SECURITYSYSTEM, CONTROLLED ENTRY, NEW BOILER, TENANTS PAY THEIR OWN HYDRO, SEPARATE METERS. A GREAT Rate of Return , Solid Building fully renovated in 2023-2024.
All Brick Triplex Building. All Appliances in the three units ie Fridge (3), Stove -3 , Some units have Microwave. Coin Laundry on the Main Floor
Property summary
- MLS® number
- X12869698
- Property type
- Multi-family
- Building type
- Triplex
- Land size
- 60.1 x 117.3 FT ; 8,245.15 ft(0.189 ac)
- Annual property taxes
- $5,381.00
- Parking
- 7 spaces · No Garage
- Days on market
- 193 days
Features & details
- Heating
- Forced air, Natural gas
- Cooling
- None
- Basement
- Finished, N/A
- Appliances
- All, Refrigerator, Water meter, Stove, Range, Microwave, Water Heater - Tankless, Water Heater
- Exterior features
- Concrete, Brick
- Lot features
- Irregular lot size, Open space, Flat site, Lane, Dry, Level
What would this home cost you?
Based on the $899,900 asking price at a 5.00% example rate, semi-annual compounding.
Renanza Realty Inc. can represent you on this property — send an enquiry to arrange a private viewing.
Listing courtesy of RIGHT AT HOME REALTY, LONDON.
The listing data displayed here is provided in part by the Canadian Real Estate Association (CREA) through its Data Distribution Facility (DDF®) and is drawn from Boards and Associations across Canada. Information is deemed reliable but is not guaranteed accurate by CREA. The listings are held by brokerages other than Renanza Realty unless otherwise noted.
The trademarks REALTOR®, REALTORS® and the REALTOR® logo are controlled by CREA and identify real estate professionals who are members of CREA. The trademarks MLS®, Multiple Listing Service® and the associated logos identify professional services rendered by REALTOR® members of CREA to effect the purchase, sale and lease of real estate as part of a cooperative selling system.