
39 STOCKDALE ROAD
Selwyn, Ontario
MLS® X13568976
$2,399,900
- Status
- Active
- Property type
- Agriculture
- MLS® number
- X13568976
- Bedrooms
- 3
- Bathrooms
- 3
- Year built
- —
 1 / 49
Listing description
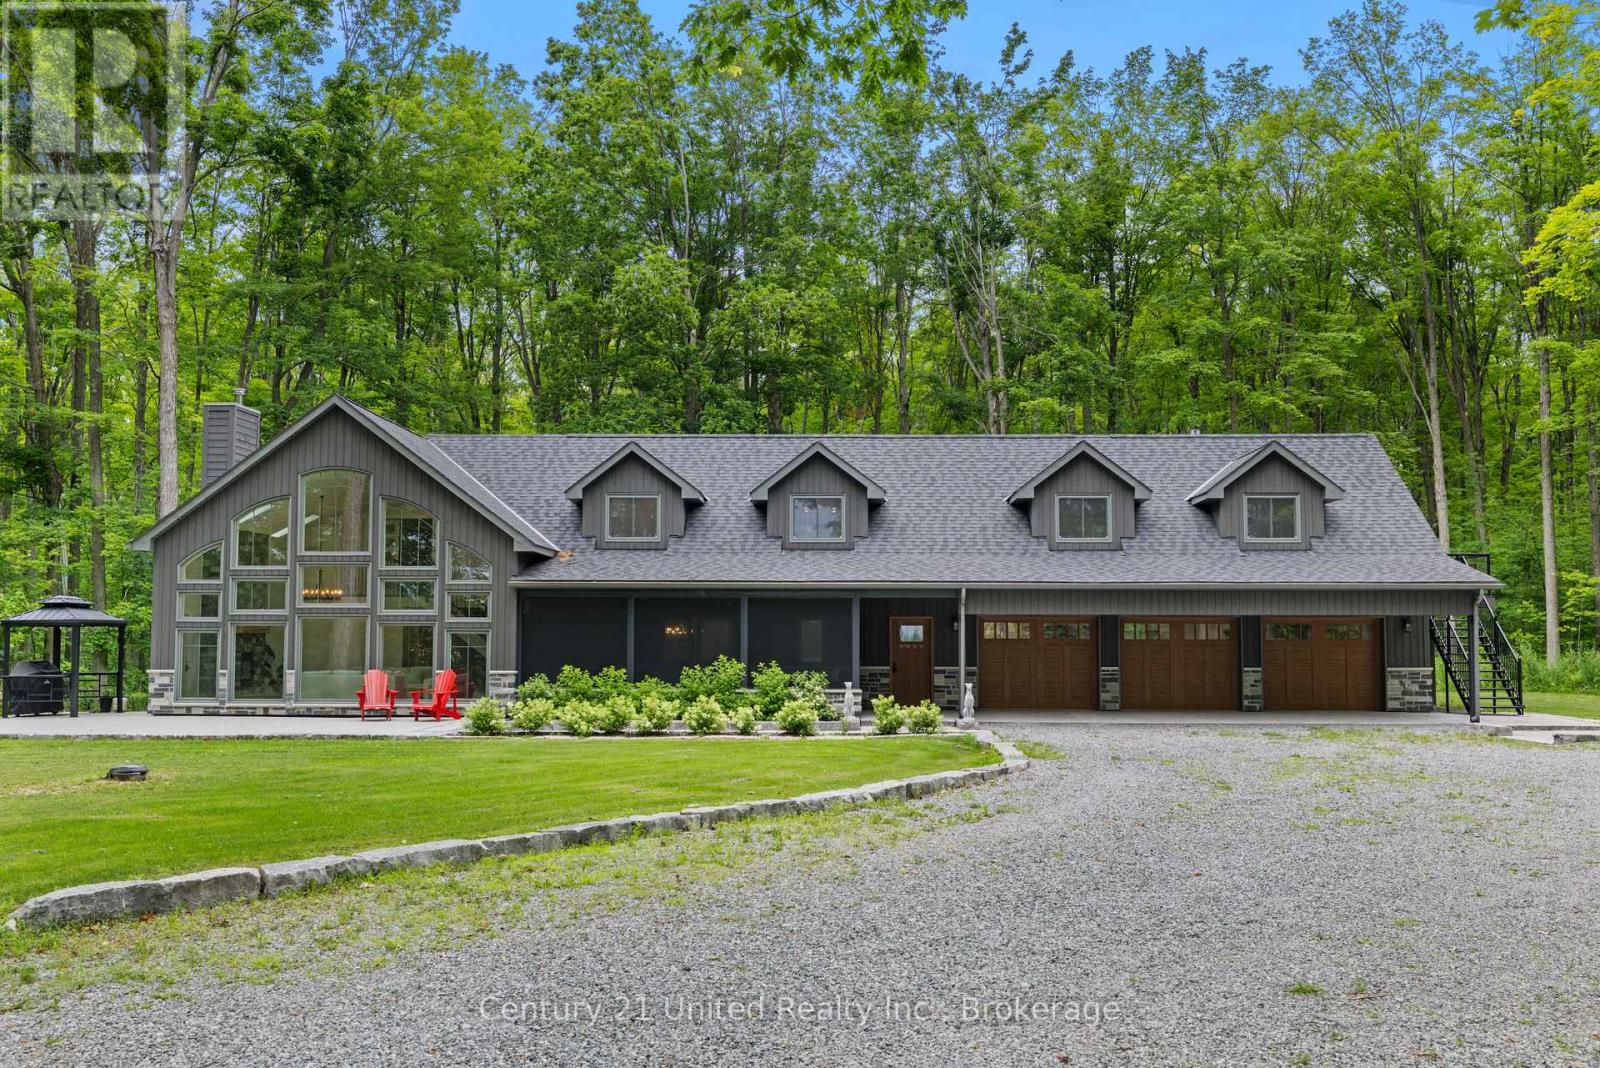
Welcome to this extraordinary gated 79. 5-acre estate, where luxury, privacy, and endless possibilities come together. Designed for exceptional country living, this one-of-a-kind property features a 3-stall horse barn, a 6-bay garage, a 4-bay automotive garage complete with a hoist and lift, a fully equipped woodworking shop, a 4-bay toy garage, and a secure safe room (bunker).
Inside the residence is a stunning great room, anchored by a beautiful stone fireplace and soaring windows that flood the home with natural light while showcasing breathtaking views of the surrounding countryside. The open-concept kitchen and dining area is thoughtfully designed for both everyday living and entertaining, featuring a butler pantry and walkout to a screened-in porch. A spacious mudroom with a dedicated dog wash adds everyday convenience as well as an oversized triple car garage.
A standout feature of this remarkable home is its two fully independent living suites, offering exceptional flexibility for multigenerational living, extended family, guests, or live-in caregivers. The primary suite includes two bedrooms, a dedicated media room, and an impressive primary retreat with a spa-inspired 5-piece ensuite, two walk-in closets, a sitting room, and additional storage. The second self-contained suite features its own kitchen, spacious living room with beautiful property views, a 4-piece bathroom, a private bedroom, and a balcony overlooking the estate.
Offering the privacy of a true country compound while being just minutes from the city, hospital, university, and highway, this exceptional property is ideal for equestrian enthusiasts, entrepreneurs, hobbyists, or anyone seeking an extraordinary lifestyle where luxury, privacy, functionality, and convenience come together.
Property summary
- MLS® number
- X13568976
- Property type
- Agriculture
- Land size
- 1039.6 x 3708.1 FT
- Annual property taxes
- $2,026.54
- Parking
- 13 spaces · Attached Garage, Garage
- Days on market
- 44 days
Features & details
- Heating
- Baseboard heaters, Propane, Other
- Cooling
- Wall unit
- Basement
- Unfinished, N/A
- Appliances
- Washer, Refrigerator, Central Vacuum, Dishwasher, Stove, Range, Dryer, Microwave
- Exterior features
- Wood
What would this home cost you?
Based on the $2,399,900 asking price at a 5.00% example rate, semi-annual compounding.
Renanza Realty Inc. can represent you on this property — send an enquiry to arrange a private viewing.
Listing courtesy of Century 21 United Realty Inc., Peterborough.
The listing data displayed here is provided in part by the Canadian Real Estate Association (CREA) through its Data Distribution Facility (DDF®) and is drawn from Boards and Associations across Canada. Information is deemed reliable but is not guaranteed accurate by CREA. The listings are held by brokerages other than Renanza Realty unless otherwise noted.
The trademarks REALTOR®, REALTORS® and the REALTOR® logo are controlled by CREA and identify real estate professionals who are members of CREA. The trademarks MLS®, Multiple Listing Service® and the associated logos identify professional services rendered by REALTOR® members of CREA to effect the purchase, sale and lease of real estate as part of a cooperative selling system.