
380 SPADINA ROAD
Toronto (Forest Hill South), Ontario
MLS® C13876902
$3,450,000
- Status
- Active
- Property type
- Multi-family
- MLS® number
- C13876902
- Bedrooms
- 7
- Bathrooms
- 3
- Year built
- —
 1 / 12
Listing description
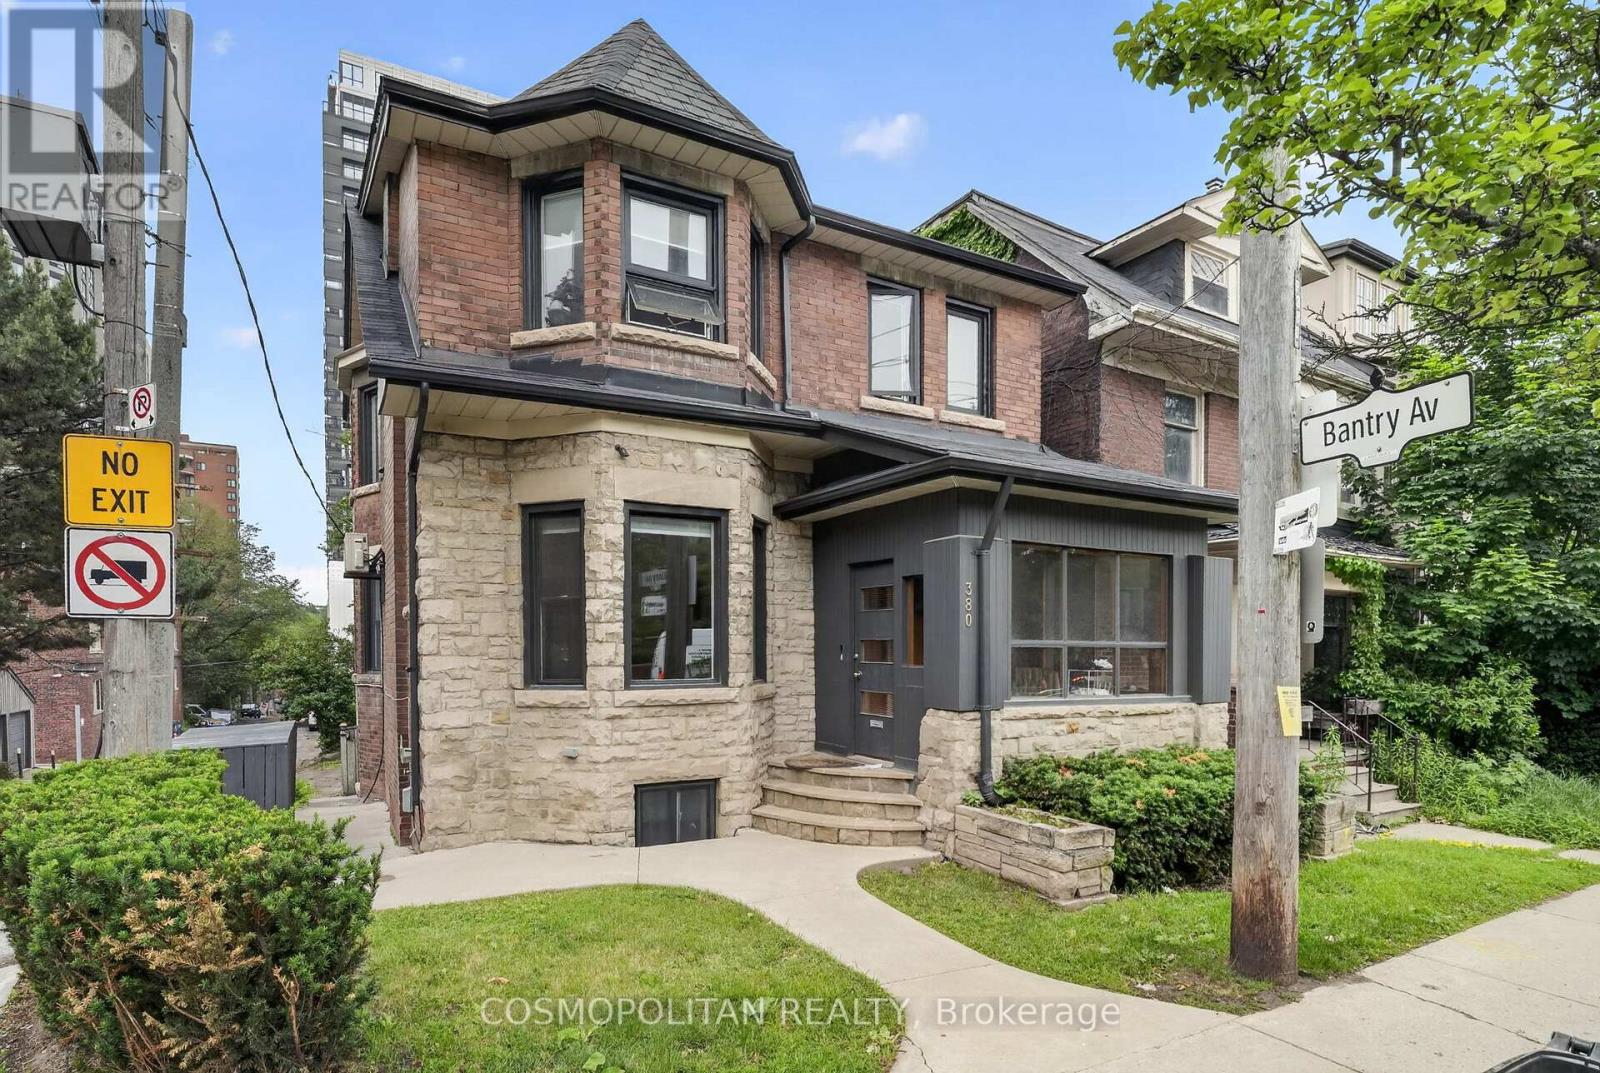
PRIME FOREST HILL DEVELOPMENT OPPORTUNITY | LAND VALUE | INCOME IN PLACE Positioned along one of Toronto's most distinguished residential corridors, 380 Spadina Road represents a rare opportunity to acquire a substantial property in the heart of Forest Hill, just north of Casa Loma. Offering a combination of **prominent frontage, established residential surroundings, existing rental income, and future development potential**, this property is ideally suited to developers, investors, and strategic land buyers. The existing seven-bedroom residence is fully tenanted, allowing an investor to generate income while evaluating the property's highest and best future use.
The site presents a range of possibilities, from retaining and repositioning the existing structure to exploring redevelopment, additional residential density, or a potential land assembly strategy with neighbouring properties, all subject to municipal approvals. The property's location is a key asset, surrounded by executive homes and established infrastructure with convenient access to transit, top private and public schools, parks, Casa Loma, downtown Toronto, and the city's major employment and cultural centres. For developers seeking **scarce land in an established Toronto neighbourhood**, or investors looking for a strategic long-term hold with multiple exit strategies, 380 Spadina Road offers an exceptional opportunity to secure a prominent Forest Hill asset with meaningful future upside.
**A rare acquisition where location, land, income, and redevelopment potential come together. **
Property summary
- MLS® number
- C13876902
- Property type
- Multi-family
- Building type
- Other
- Land size
- 27 x 125 FT
- Annual property taxes
- $8,432.00
- Parking
- 5 spaces · Detached Garage, Garage
- Days on market
- 2 days
Features & details
- Heating
- Radiant heat, Natural gas
- Cooling
- Wall unit
- Basement
- Finished, Full
- Exterior features
- Brick
What would this home cost you?
Based on the $3,450,000 asking price at a 5.00% example rate, semi-annual compounding.
Renanza Realty Inc. can represent you on this property — send an enquiry to arrange a private viewing.
Listing courtesy of COSMOPOLITAN REALTY, NIAGARA FALLS.
The listing data displayed here is provided in part by the Canadian Real Estate Association (CREA) through its Data Distribution Facility (DDF®) and is drawn from Boards and Associations across Canada. Information is deemed reliable but is not guaranteed accurate by CREA. The listings are held by brokerages other than Renanza Realty unless otherwise noted.
The trademarks REALTOR®, REALTORS® and the REALTOR® logo are controlled by CREA and identify real estate professionals who are members of CREA. The trademarks MLS®, Multiple Listing Service® and the associated logos identify professional services rendered by REALTOR® members of CREA to effect the purchase, sale and lease of real estate as part of a cooperative selling system.