
3511 COUNTY ROAD 1
Prince Edward County (Hallowell Ward), Ontario
MLS® X12952552
$735,000
- Status
- Active
- Property type
- Agriculture
- MLS® number
- X12952552
- Bedrooms
- 4
- Bathrooms
- 2
- Year built
- —
 1 / 42
Listing description
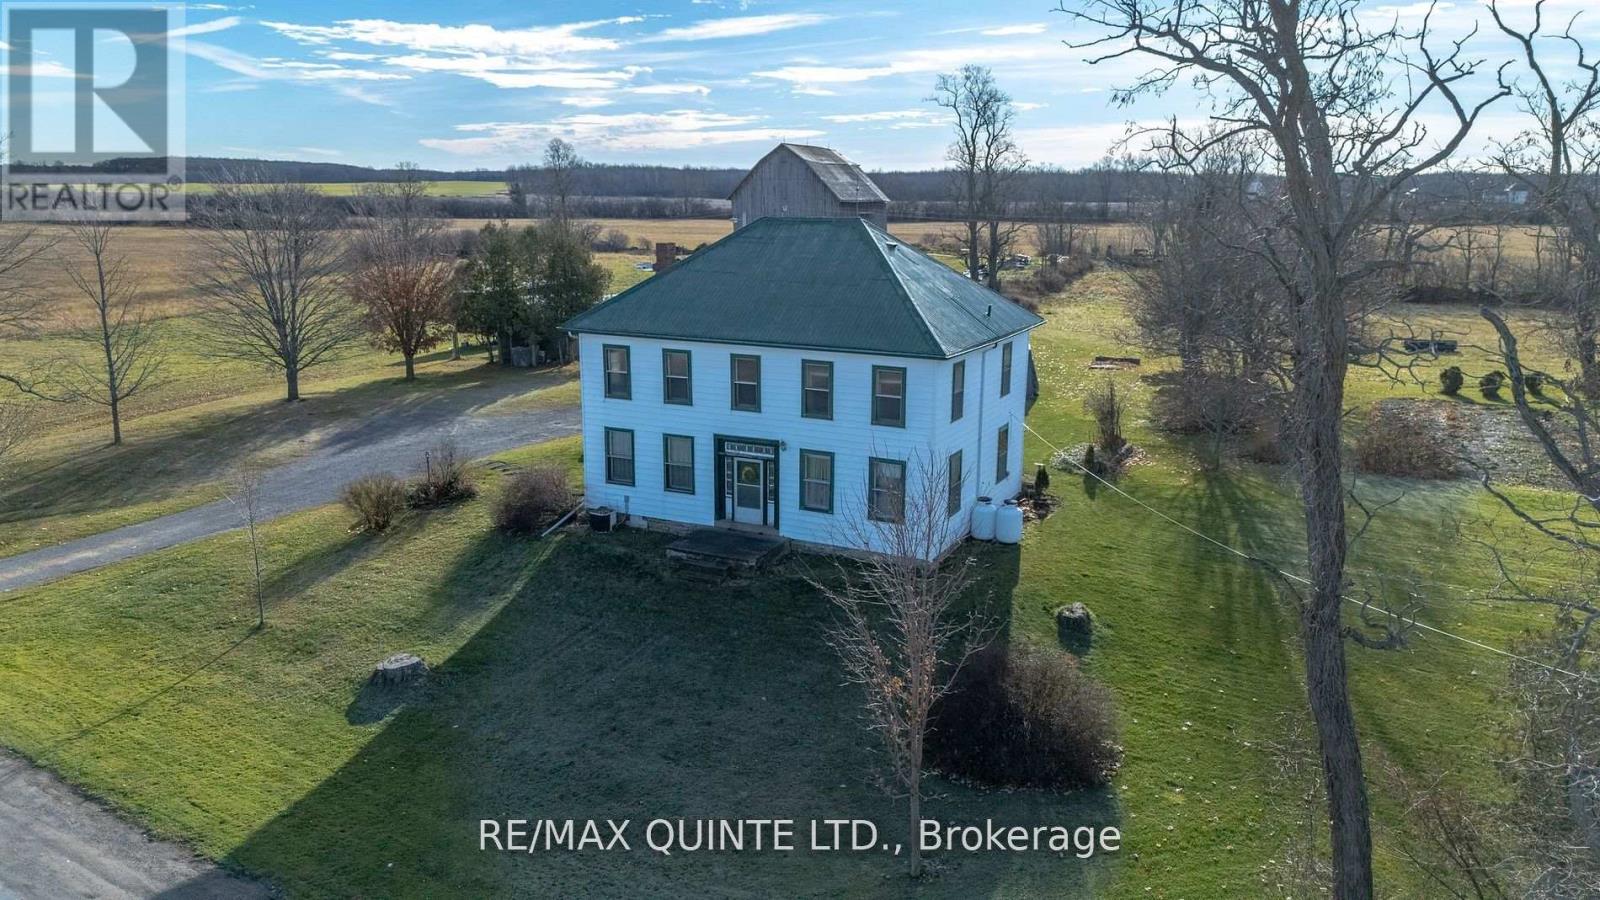
WELCOME TO BOWERMAN'S CORNERS. This historic property overlooks County Rds 1 & 2 consisting of 34. 8 acres.
The barn & outbuildings are set back a respectable distance from the stately 2 storey home. This historic gem was built in the 1830's and has been home to the present owners/family for more than a century. The centre hall floor plan is open and welcoming with large principle rooms, original wide plank floors throughout most of the home, deep baseboards & several solid original wood doors.
An original tin ceiling in the dining room as well as a gorgeous fireplace that is currently not used. The front centre hall entry is welcoming and spacious with a guest parlour to your right and dining room to your left, a beautiful staircase leads to the 2nd floor where 4 large bedrooms await. As well there is a small room that could be a media/craft room or bath.
Vision abounds with this unique property - so many choices & this exceptional property awaits the next family to enjoy its wonder.
Property summary
- MLS® number
- X12952552
- Property type
- Agriculture
- Land size
- 1150 x 930 FT
- Annual property taxes
- $4,375.00
- Parking
- 10 spaces · Detached Garage, Garage
- Days on market
- 149 days
Features & details
- Heating
- Forced air, Propane
- Cooling
- Central air conditioning
- Basement
- Unfinished, Walk out, N/A, N/A
- Appliances
- Refrigerator, Stove, Microwave, Oven - Built-In
- Exterior features
- Aluminum siding
- Lot features
- Irregular lot size, Sloping, Rolling, Wheelchair access, Dry
- Community features
- School Bus, Community Centre
What would this home cost you?
Based on the $735,000 asking price at a 5.00% example rate, semi-annual compounding.
Renanza Realty Inc. can represent you on this property — send an enquiry to arrange a private viewing.
Listing courtesy of Re/Max Quinte Ltd., Picton.
The listing data displayed here is provided in part by the Canadian Real Estate Association (CREA) through its Data Distribution Facility (DDF®) and is drawn from Boards and Associations across Canada. Information is deemed reliable but is not guaranteed accurate by CREA. The listings are held by brokerages other than Renanza Realty unless otherwise noted.
The trademarks REALTOR®, REALTORS® and the REALTOR® logo are controlled by CREA and identify real estate professionals who are members of CREA. The trademarks MLS®, Multiple Listing Service® and the associated logos identify professional services rendered by REALTOR® members of CREA to effect the purchase, sale and lease of real estate as part of a cooperative selling system.