
34 REBECCA STREET
Oakville (CO Central), Ontario
MLS® W13507688
Price on request
- Status
- Active
- Property type
- Office
- MLS® number
- W13507688
- Bedrooms
- —
- Bathrooms
- 2
- Year built
- —
 1 / 51
Listing description
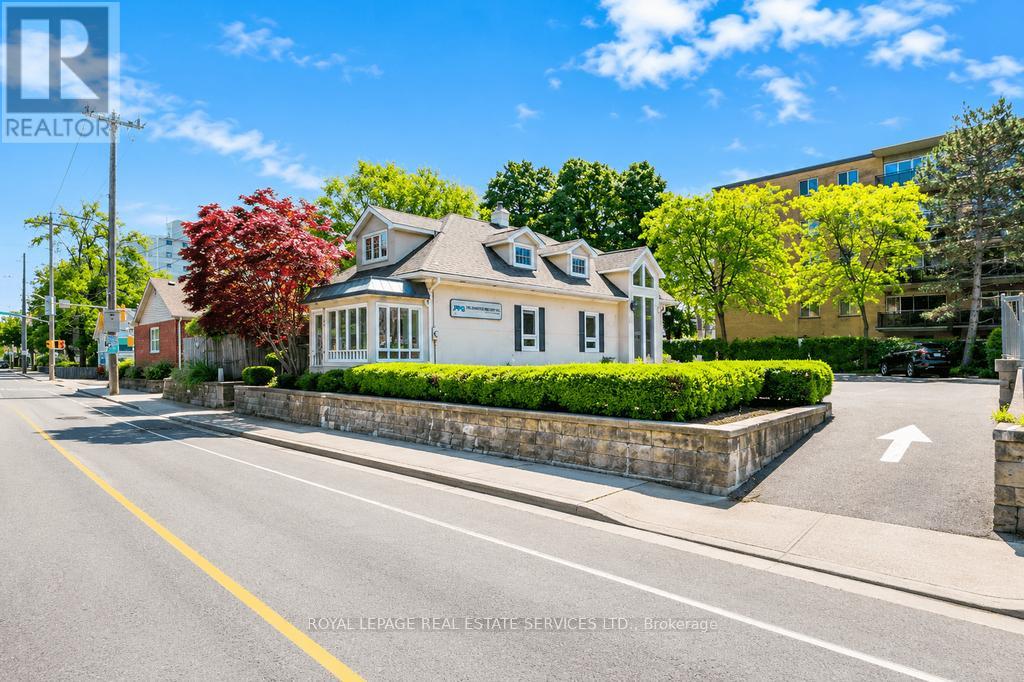
A rare leasing opportunity in one of Oakville's most desirable and established core locations, just minutes from Kerr Village and Downtown Oakville. High traffic area with excellent signage possibilities. This beautifully maintained freestanding commercial property offers approximately 3035 interior square feet across three thoughtfully designed levels, featuring vaulted ceilings, skylights, and large windows that create a bright, airy environment.
The floor plan is exceptionally unique, designed to maximize flow, flexibility, and prestige for a wide range of professional and commercial users. The property includes a solarium like foyer/waiting room that adds a refined and welcoming entrance, further elevating the experience for tenants and their clients. With 13 onsite parking spaces, this property offers a significant advantage in this highly sought-after area, where parking is often limited.
Zoned CBD, the building supports numerous permitted uses, subject to tenant due diligence, making it ideal for professional office, medical, wellness, boutique retail, showroom, or service-oriented uses. This address offers both prestige and practicality in equal measure. The space presents a refined, turn-key environment with strong curb appeal, vaulted ceilings, natural light, and a distinctive layout, making it an outstanding choice for tenants seeking a polished presence in Oakville's vibrant commercial core.
Lease terms: Modified gross lease structure for 3-5 years with annual inflation increases of 2. 5% of Gross rent. Tenant pays all utilities, snow clearing, tenant's insurance, maintenance of the interior and HST.
Landlord pays for landscaping, exterior maintenance, property taxes, and building insurance. Square Footage as per floorplans are 3035 sq. ft.
Not included in Square Footage are; open to below (77 sq ft) and the walls (235 sq ft). The Schematic Floor Plans may not be to scale and Tenant to verify measurements.
Property summary
- MLS® number
- W13507688
- Property type
- Office
- Building type
- Offices
- Square footage
- 3,035 sq ft
- Land size
- Bldg=90 x 101.64 FT
- Parking
- 13 spaces
- Days on market
- 62 days
Features & details
- Heating
- Forced air, Natural gas
- Cooling
- Fully air conditioned
- Appliances
- Alarm System
Renanza Realty Inc. can represent you on this property — send an enquiry to arrange a private viewing.
Listing courtesy of ROYAL LEPAGE REAL ESTATE SERVICES LTD., OAKVILLE.
The listing data displayed here is provided in part by the Canadian Real Estate Association (CREA) through its Data Distribution Facility (DDF®) and is drawn from Boards and Associations across Canada. Information is deemed reliable but is not guaranteed accurate by CREA. The listings are held by brokerages other than Renanza Realty unless otherwise noted.
The trademarks REALTOR®, REALTORS® and the REALTOR® logo are controlled by CREA and identify real estate professionals who are members of CREA. The trademarks MLS®, Multiple Listing Service® and the associated logos identify professional services rendered by REALTOR® members of CREA to effect the purchase, sale and lease of real estate as part of a cooperative selling system.