
331 ERIE STREET
Central Elgin (Port Stanley), Ontario
MLS® X13654564
$890,000
- Status
- Active
- Property type
- Multi-family
- MLS® number
- X13654564
- Bedrooms
- 5
- Bathrooms
- 3
- Year built
- —
 1 / 48
Listing description
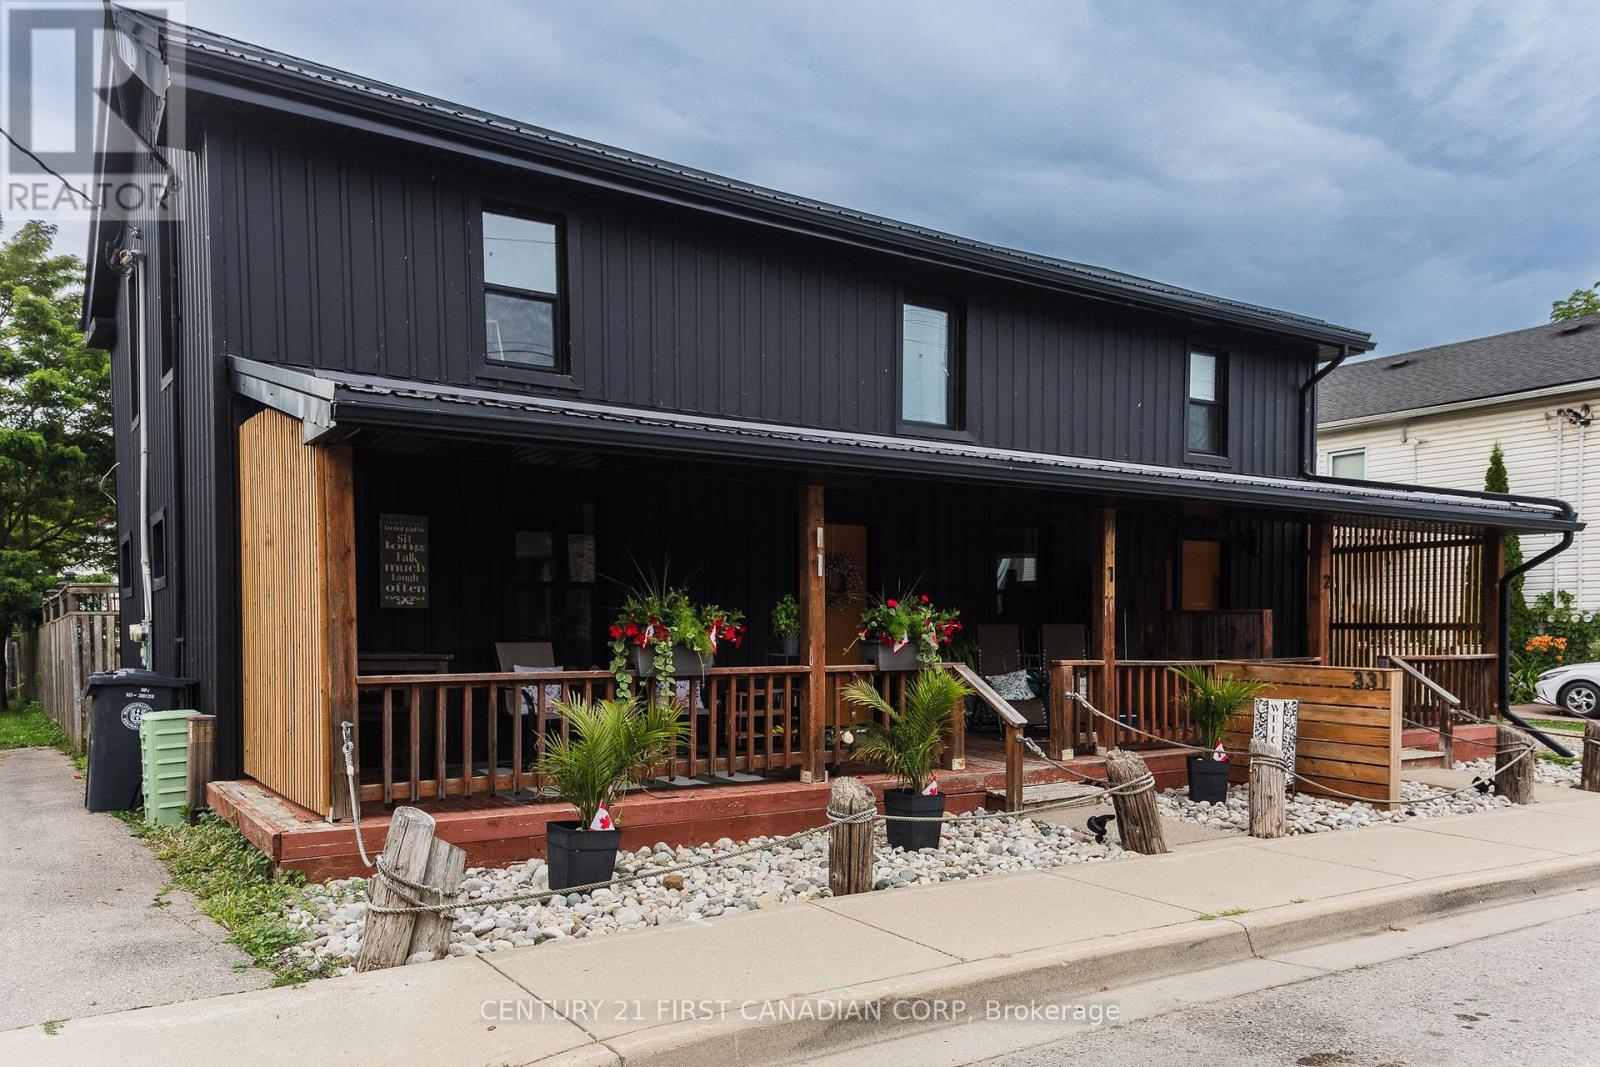
Prime Village location just steps to Main Beach and walking distance to cafés, groceries, galleries, live music, theatre, parks, the local Public School, and year-round amenities. This grandfathered-in Triplex sits on a double residential lot with a low-maintenance steel-clad exterior, large detached double garage, and large backyard, driveway parking for 6, and low taxes!! Fully renovated in 2022 with new metal roof and siding, upgraded insulation, new windows/doors, new appliances, tile flooring, and refinished original hardwood.
Unit 1: ~1200 sq ft, 2 levels, 3 bright bedrooms, 1 modern bath with skylight, kitchen, laundry, dining room, and a spacious living room with water views. Unit 2: ~675 sq ft, open-concept living/eat-in kitchen, 1 bedroom, 3-pc bath, and in-unit laundry. Unit 3: ~750 sq ft, single level, large bedroom, den/living area, open eat-in kitchen with island, dining room, updated 4-pc bath, and sunroom entry.
2 -10x10' storage sections currently rented in the garage for extra income @$100 ea/month. Two units are tenanted year-round paying inclusive market rents; the third unit is ideal for owner use or STR guests for overall higher annual income. Property incl: 3 Hydro meters, 1 forced Air Gas Furnace, 1 HWT, electrical panel in garage with insulation and heat.
Survey and self-directed iGuide Tour (media tab) are available in listing to view all units virtually. 24 hr notice to show the units, and tenants need to confirm. Do not speak to tenants directly.
Contact your Realtor to book a showing. LA to be on-site for all showings as per tenants' request. Financials are available to buyers.
Property summary
- MLS® number
- X13654564
- Property type
- Multi-family
- Building type
- Triplex
- Land size
- 66 x 132 FT
- Annual property taxes
- $4,613.00
- Parking
- 10 spaces · Detached Garage, Garage
- Days on market
- 42 days
Features & details
- Heating
- Forced air, Natural gas
- Cooling
- Central air conditioning
- Basement
- Unfinished, Full, Crawl space, N/A
- Flooring
- Tile, Hardwood
- Appliances
- Washer, Refrigerator, Dishwasher, Stove, Dryer, Microwave, Hood Fan
- Exterior features
- Steel
- Lot features
- Flat site, Dry
- Community features
- School Bus
- View
- View of water
What would this home cost you?
Based on the $890,000 asking price at a 5.00% example rate, semi-annual compounding.
Renanza Realty Inc. can represent you on this property — send an enquiry to arrange a private viewing.
Listing courtesy of CENTURY 21 FIRST CANADIAN CORP, LONDON.
The listing data displayed here is provided in part by the Canadian Real Estate Association (CREA) through its Data Distribution Facility (DDF®) and is drawn from Boards and Associations across Canada. Information is deemed reliable but is not guaranteed accurate by CREA. The listings are held by brokerages other than Renanza Realty unless otherwise noted.
The trademarks REALTOR®, REALTORS® and the REALTOR® logo are controlled by CREA and identify real estate professionals who are members of CREA. The trademarks MLS®, Multiple Listing Service® and the associated logos identify professional services rendered by REALTOR® members of CREA to effect the purchase, sale and lease of real estate as part of a cooperative selling system.