
32630 TALBOT LINE
Dutton/Dunwich, Ontario
MLS® X13712728
$1,899,000
- Status
- Active
- Property type
- Agriculture
- MLS® number
- X13712728
- Bedrooms
- 3
- Bathrooms
- 2
- Year built
- —
 1 / 43
Listing description
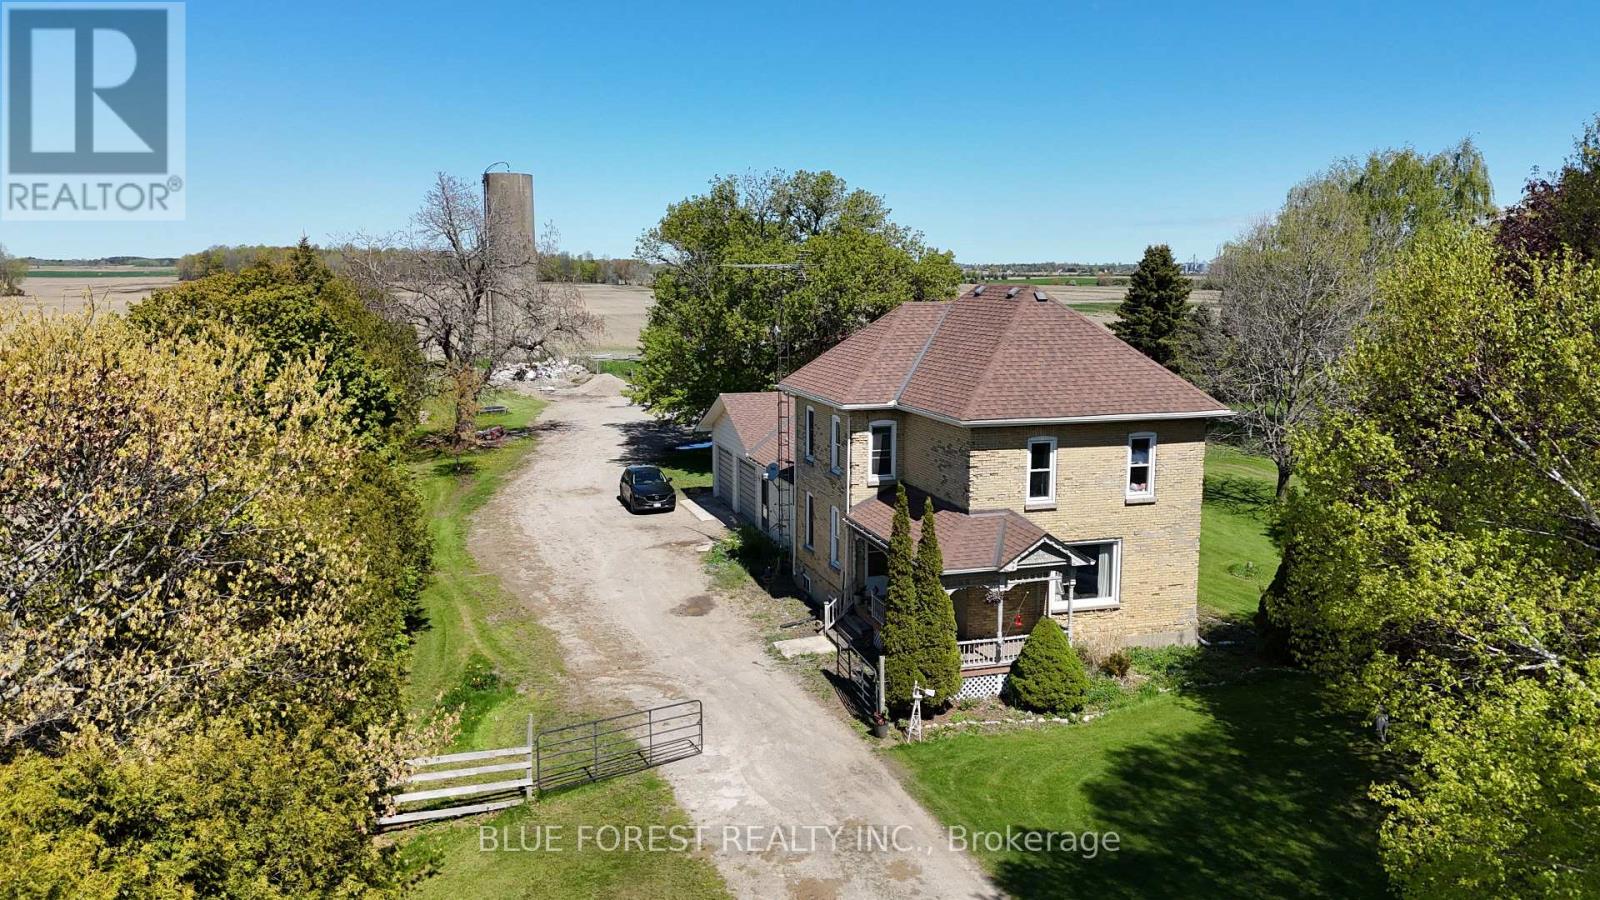
Set on an impressive 98-acre parcel in the quiet community of Iona, this well-rounded farm property offers the perfect blend of productive farmland, recreational space, and functional outbuildings just minutes from St. Thomas. Featuring approximately 71 workable acres of productive loam mix soil and an additional 25 acres of mature bush, this property presents an excellent opportunity for farming, hobby farming, or those seeking a rural lifestyle with room to grow.
Potential future severance possibilities may exist for the house and outbuildings from the farmland, offering added flexibility and long-term value for buyers looking at investment or multi-generational opportunities. The brick-clad 2-storey home offers 3 bedrooms and 2 bathrooms with a practical family-friendly layout that includes an open kitchen and dining area, separate laundry room off the kitchen, and a partially finished basement providing additional living or storage space. Recent updates include a forced air natural gas furnace (2024) and asphalt shingles (2017).
Municipal water service adds convenience, while the attached 2-car garage provides everyday functionality. Outside, the property is well equipped with a detached barn and an impressive 40' x 80' shop that is partially insulated and heated, ideal for equipment storage, workshop space, or a variety of agricultural and business uses. The expansive yard, small pond, and peaceful rural setting create plenty of space to enjoy the outdoors, all while being located on a paved road with easy access to nearby amenities and commuter routes.
Property summary
- MLS® number
- X13712728
- Property type
- Agriculture
- Land size
- 935 x 4373 FT
- Annual property taxes
- $6,740.87
- Parking
- 12 spaces · Attached Garage, Garage, RV
- Days on market
- 25 days
Features & details
- Heating
- Forced air, Natural gas
- Cooling
- None
- Basement
- Partially finished, Full
- Appliances
- Washer, Refrigerator, Dishwasher, Stove, Dryer
- Exterior features
- Brick, Vinyl siding
- Lot features
- Irregular lot size
What would this home cost you?
Based on the $1,899,000 asking price at a 5.00% example rate, semi-annual compounding.
Renanza Realty Inc. can represent you on this property — send an enquiry to arrange a private viewing.
Listing courtesy of BLUE FOREST REALTY INC., LONDON.
The listing data displayed here is provided in part by the Canadian Real Estate Association (CREA) through its Data Distribution Facility (DDF®) and is drawn from Boards and Associations across Canada. Information is deemed reliable but is not guaranteed accurate by CREA. The listings are held by brokerages other than Renanza Realty unless otherwise noted.
The trademarks REALTOR®, REALTORS® and the REALTOR® logo are controlled by CREA and identify real estate professionals who are members of CREA. The trademarks MLS®, Multiple Listing Service® and the associated logos identify professional services rendered by REALTOR® members of CREA to effect the purchase, sale and lease of real estate as part of a cooperative selling system.