
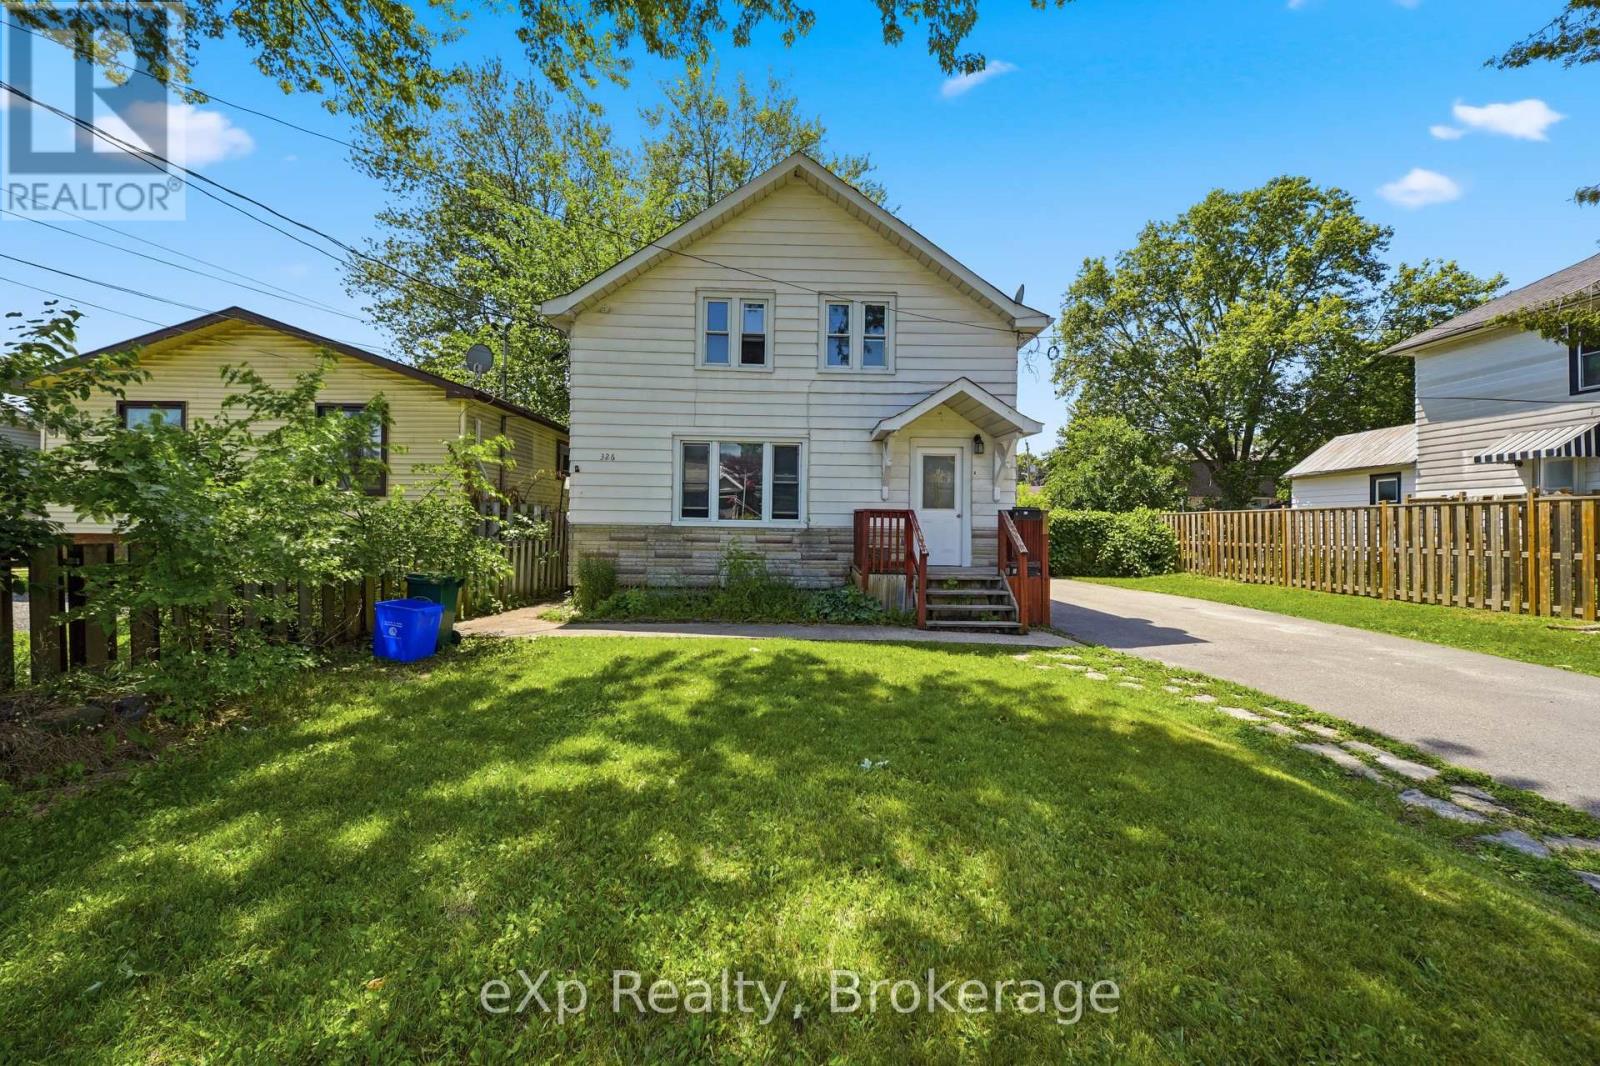
326 SIDNEY STREET
Quinte West (Trenton Ward), Ontario
MLS® X13513942
$549,900
- Status
- Active
- Property type
- Multi-family
- MLS® number
- X13513942
- Bedrooms
- 4
- Bathrooms
- 2
- Year built
- —
 1 / 39
Listing description
LIVE IN ONE UNIT, COLLECT RENT FROM THE OTHER. Fantastic opportunity to own a legal duplex with both units above grade, offering flexibility for homeowners and investors alike. The 2 Bed 1 Bath main floor is currently tenanted, generating over $2,000 per month to help offset your mortgage, while the 2 Bed 1 Bath vacant second-floor unit is ready for immediate occupancy or allows you to choose your own tenant and set current market rent.
Each unit is separately metered for hydro and water, and separate laundry facilities, making management simple. The property offers 4 parking spaces, separate storage sheds, private outdoor space for each unit, and is conveniently located on the bus route just minutes from Highway 401, CFB Trenton, schools, parks, restaurants, and the YMCA. Recent updates include flooring, lighting, bathrooms, hot water tanks (2021), and electrical panels (2022).
Whether you're looking to house hack, build your investment portfolio, or accommodate extended family, this turnkey duplex offers exceptional value and flexibility.
Property summary
- MLS® number
- X13513942
- Property type
- Multi-family
- Building type
- Duplex
- Land size
- 54.2 x 107.9 FT
- Annual property taxes
- $2,706.00
- Parking
- 4 spaces · No Garage
- Days on market
- 60 days
Features & details
- Heating
- Radiant heat, Natural gas
- Cooling
- None
- Basement
- Unfinished, Full
- Appliances
- Washer, Refrigerator, Stove, Dryer
- Exterior features
- Vinyl siding
- Lot features
- In-Law Suite
- Community features
- School Bus, Community Centre
What would this home cost you?
Based on the $549,900 asking price at a 5.00% example rate, semi-annual compounding.
Renanza Realty Inc. can represent you on this property — send an enquiry to arrange a private viewing.
Listing courtesy of eXp Realty, Belleville.
The listing data displayed here is provided in part by the Canadian Real Estate Association (CREA) through its Data Distribution Facility (DDF®) and is drawn from Boards and Associations across Canada. Information is deemed reliable but is not guaranteed accurate by CREA. The listings are held by brokerages other than Renanza Realty unless otherwise noted.
The trademarks REALTOR®, REALTORS® and the REALTOR® logo are controlled by CREA and identify real estate professionals who are members of CREA. The trademarks MLS®, Multiple Listing Service® and the associated logos identify professional services rendered by REALTOR® members of CREA to effect the purchase, sale and lease of real estate as part of a cooperative selling system.