
32 RALGREEN Crescent
Kitchener, Ontario
MLS® 40878508
$1,625,000
- Status
- Active
- Property type
- Multi-family
- MLS® number
- 40878508
- Bedrooms
- 16
- Bathrooms
- 11
- Year built
- 1967
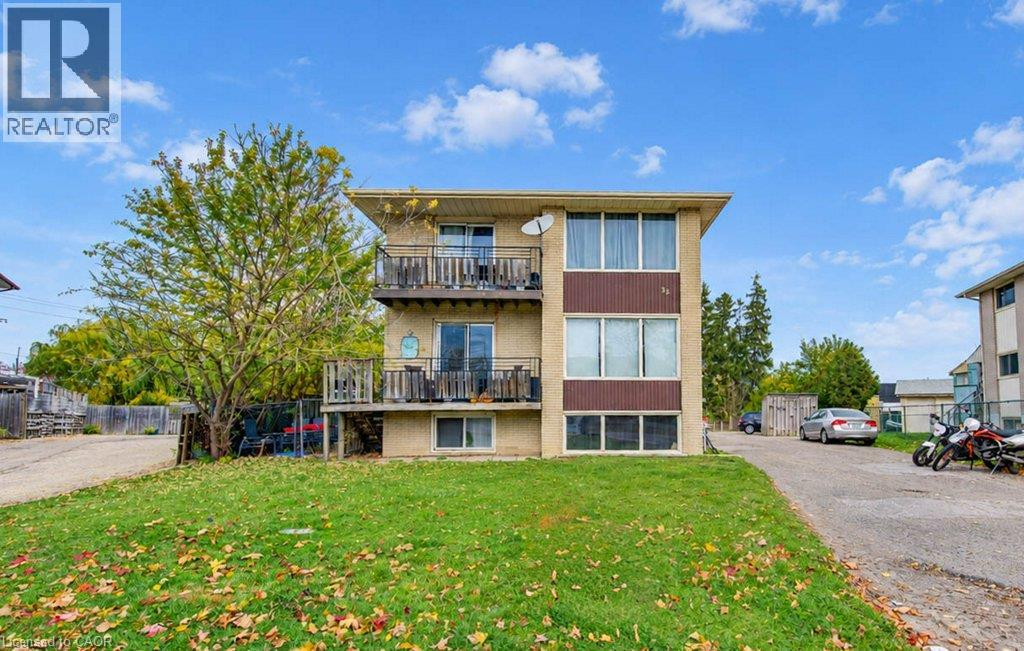 1 / 49
Listing description
A unique multi-residential investment opportunity in Kitchener's established Forest Hill neighbourhood! 32 Ralgreen Crescent offers an unusual combination of an original purpose-built triplex with four townhouse-style units added to the rear of the building. Each of the four townhouses features an identical two-bedroom, 1.
5-bathroom layout with in-suite laundry, a private balcony and parking, offering desirable accommodations for tenants seeking the comfort and privacy of townhouse living. The original triplex portion provides additional rental accommodations, creating an attractive mix of unit styles within one property. Utility arrangements offer an additional advantage, with townhouse tenants responsible for their own heat and hydro, while the landlord pays utilities for the original building.
The triplex portion is also equipped with a fire and smoke detection system reportedly monitored directly by the fire department. The location adds to the property's rental appeal, with convenient access to public transit, shopping, grocery stores, schools and recreational amenities. Nearby Highland Road offers a variety of everyday services, while Queensmount Park, Overlea Park and the Forest Heights Community Centre provide recreational opportunities.
Convenient connections throughout Kitchener-Waterloo further enhance the appeal for tenants. With its distinctive configuration, desirable townhouse layouts and established residential setting, this property presents an excellent opportunity for investors looking to expand their multi-residential portfolio!
Property summary
- MLS® number
- 40878508
- Property type
- Multi-family
- Size
- 5,648 sq ft
- Title
- Freehold
- Built in
- 1967
- Annual property taxes
- $11,908.80
- Parking
- 10 spaces · Open
- Days on market
- 0 days
Features & details
- Heating
- Baseboard heaters, Radiant heat, Electric, Natural gas
- Cooling
- None
- Basement
- Partially finished, Full
- Exterior features
- Vinyl siding, Brick Veneer
- Lot features
- Paved driveway, Laundry- Coin operated
- Community features
- Community Centre
What would this home cost you?
Based on the $1,625,000 asking price at a 5.00% example rate, semi-annual compounding.
Renanza Realty Inc. can represent you on this property — send an enquiry to arrange a private viewing.
Listing courtesy of Mcintyre Real Estate Services Inc., Waterloo.
The listing data displayed here is provided in part by the Canadian Real Estate Association (CREA) through its Data Distribution Facility (DDF®) and is drawn from Boards and Associations across Canada. Information is deemed reliable but is not guaranteed accurate by CREA. The listings are held by brokerages other than Renanza Realty unless otherwise noted.
The trademarks REALTOR®, REALTORS® and the REALTOR® logo are controlled by CREA and identify real estate professionals who are members of CREA. The trademarks MLS®, Multiple Listing Service® and the associated logos identify professional services rendered by REALTOR® members of CREA to effect the purchase, sale and lease of real estate as part of a cooperative selling system.