
Multi-family in your area
MLS® X14189632
$1,850,000
- Status
- Active
- Property type
- Multi-family
- MLS® number
- X14189632
- Bedrooms
- 24
- Bathrooms
- 12
- Year built
- —
 1 / 15
Listing description
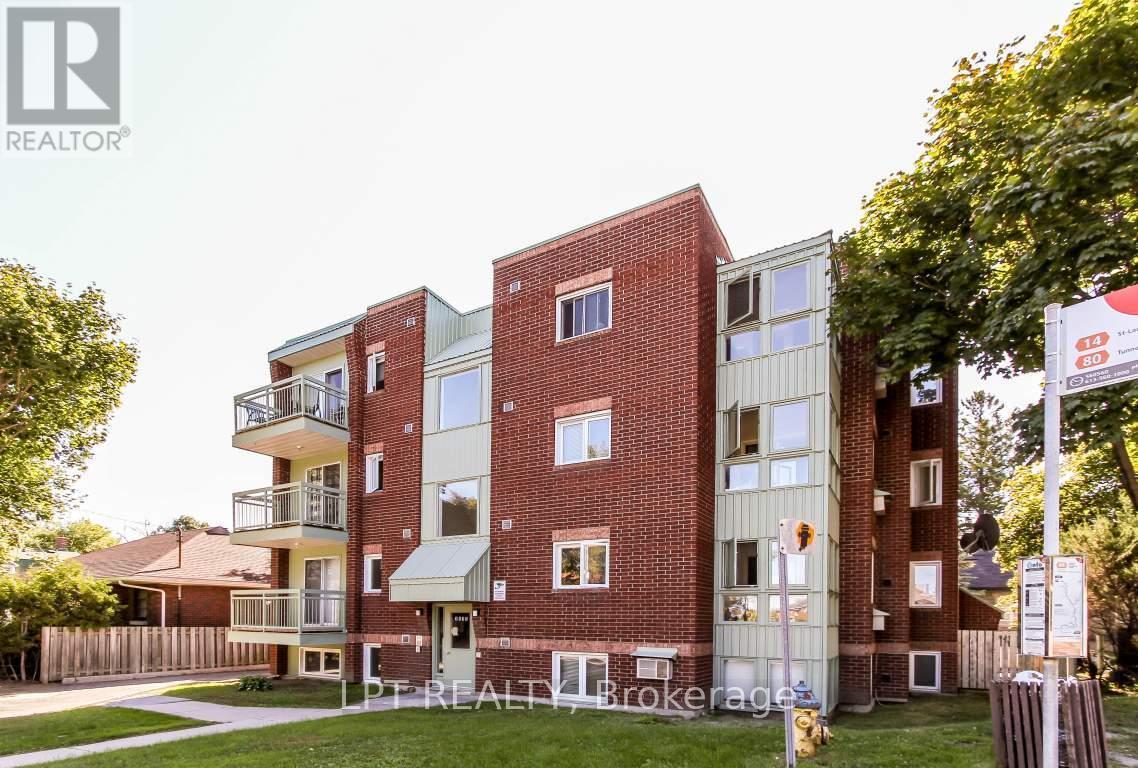
Well-maintained, purpose-built 8-unit apartment building constructed in 1990, featuring four 1-bedroom units and four 2-bedroom units with 1. 5 bathrooms. Each apartment offers a functional layout with an open-concept kitchen and living area, large windows providing abundant natural light, a dishwasher, and in-suite laundry.
Above-grade 1-bedroom units feature private balconies. Tenants pay their own heating costs, and ample parking contributes to consistently strong rental demand. Major building improvements include: roof (2017); electrical and plumbing updates (2016), including copper wiring and copper/ABS plumbing; apartment windows (approx.
2013); sunroom windows (2019); entry doors (2022); hallway windows (2025); sinks in all apartments (2025); and hot water tanks and drain pans (2020). Five HVAC units were installed in June 2026 , with a 12-year warranty. Fire inspection documentation and fire safety plan are on file.
An excellent investment opportunity featuring well-maintained apartments, significant capital improvements, desirable amenities, and strong rental appeal.
Property summary
- MLS® number
- X14189632
- Property type
- Multi-family
- Building type
- Other
- Land size
- 108 x 78 FT
- Annual property taxes
- $14,796.00
- Parking
- 10 spaces · No Garage
- Days on market
- 0 days
Features & details
- Heating
- Heat Pump, Baseboard heaters, Electric
- Cooling
- Wall unit
- Basement
- Apartment in basement, N/A
- Exterior features
- Brick
What would this home cost you?
Based on the $1,850,000 asking price at a 5.00% example rate, semi-annual compounding.
Renanza Realty Inc. can represent you on this property — send an enquiry to arrange a private viewing.
Listing courtesy of LPT REALTY, OTTAWA.
The listing data displayed here is provided in part by the Canadian Real Estate Association (CREA) through its Data Distribution Facility (DDF®) and is drawn from Boards and Associations across Canada. Information is deemed reliable but is not guaranteed accurate by CREA. The listings are held by brokerages other than Renanza Realty unless otherwise noted.
The trademarks REALTOR®, REALTORS® and the REALTOR® logo are controlled by CREA and identify real estate professionals who are members of CREA. The trademarks MLS®, Multiple Listing Service® and the associated logos identify professional services rendered by REALTOR® members of CREA to effect the purchase, sale and lease of real estate as part of a cooperative selling system.