
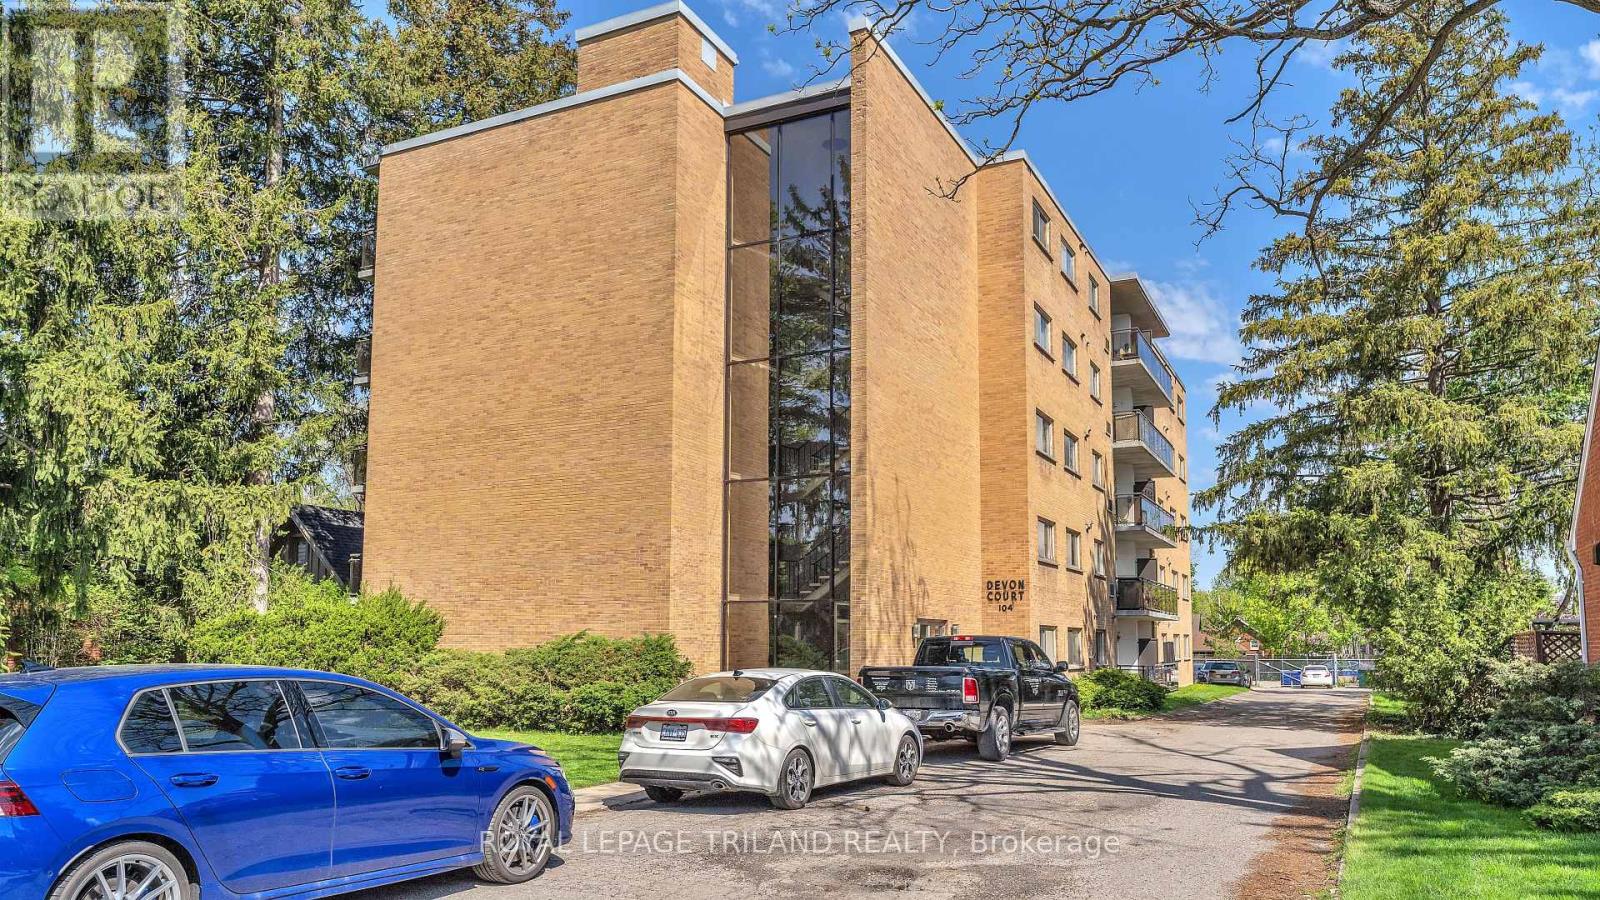
305 - 104 DEVONSHIRE AVENUE
London South (South F), Ontario
MLS® X13442806
Price on request
- Status
- Active
- Property type
- Multi-family
- MLS® number
- X13442806
- Bedrooms
- 2
- Bathrooms
- 1
- Year built
- —
 1 / 28
Listing description
Beautifully renovated 2 bedroom unit located in the highly desirable Old South London neighbourhood. This bright and functional layout features spacious 2 bedrooms. The unit offers a modern kitchen with stainless steel appliances and quartz countertops, seamlessly connected to an open-concept living and dining area that leads to a private balcony, perfect for relaxing or enjoying fresh air.
Easy-care laminate flooring throughout provides a clean, contemporary look and low-maintenance living. Large windows allow for plenty of natural light, creating a warm and inviting atmosphere. Situated in a well-maintained building with elevator access, on-site management, and clean shared laundry facilities, offering comfort, security, and convenience for everyday living.
Located on a quiet, tree-lined street in one of London's most charming communities, just minutes from Wortley Village, where you'll find local cafes, restaurants, boutique shops, and everyday amenities. Enjoy convenient access to public transit and a short commute to downtown London. Ideally positioned for professionals working at Victoria Hospital, Parkwood Institute, or commuting to Western University.
This location offers a perfect balance of peaceful residential living and urban accessibility. Vacant and move-in ready for immediate occupancy. Ideal for professionals or couples seeking a well-designed, comfortable home in a highly sought-after neighbourhood.
Don't miss this opportunity-book your showing today.
Property summary
- MLS® number
- X13442806
- Property type
- Multi-family
- Building type
- Other
- Land size
- 97.5 x 178.4 FT
- Parking
- 1 space · No Garage
- Days on market
- 79 days
Features & details
- Heating
- Heat Pump, Electric
- Cooling
- Wall unit
- Basement
- Apartment in basement, N/A
- Appliances
- Water Heater
- Exterior features
- Brick
- Lot features
- Level lot
- View
- View
Renanza Realty Inc. can represent you on this property — send an enquiry to arrange a private viewing.
Listing courtesy of ROYAL LEPAGE TRILAND REALTY, LONDON.
The listing data displayed here is provided in part by the Canadian Real Estate Association (CREA) through its Data Distribution Facility (DDF®) and is drawn from Boards and Associations across Canada. Information is deemed reliable but is not guaranteed accurate by CREA. The listings are held by brokerages other than Renanza Realty unless otherwise noted.
The trademarks REALTOR®, REALTORS® and the REALTOR® logo are controlled by CREA and identify real estate professionals who are members of CREA. The trademarks MLS®, Multiple Listing Service® and the associated logos identify professional services rendered by REALTOR® members of CREA to effect the purchase, sale and lease of real estate as part of a cooperative selling system.