
Multi-family in your area
MLS® C13785476
$2,600/mo
- Status
- Active
- Property type
- Multi-family
- MLS® number
- C13785476
- Bedrooms
- 2
- Bathrooms
- 1
- Year built
- —
 1 / 22
Listing description
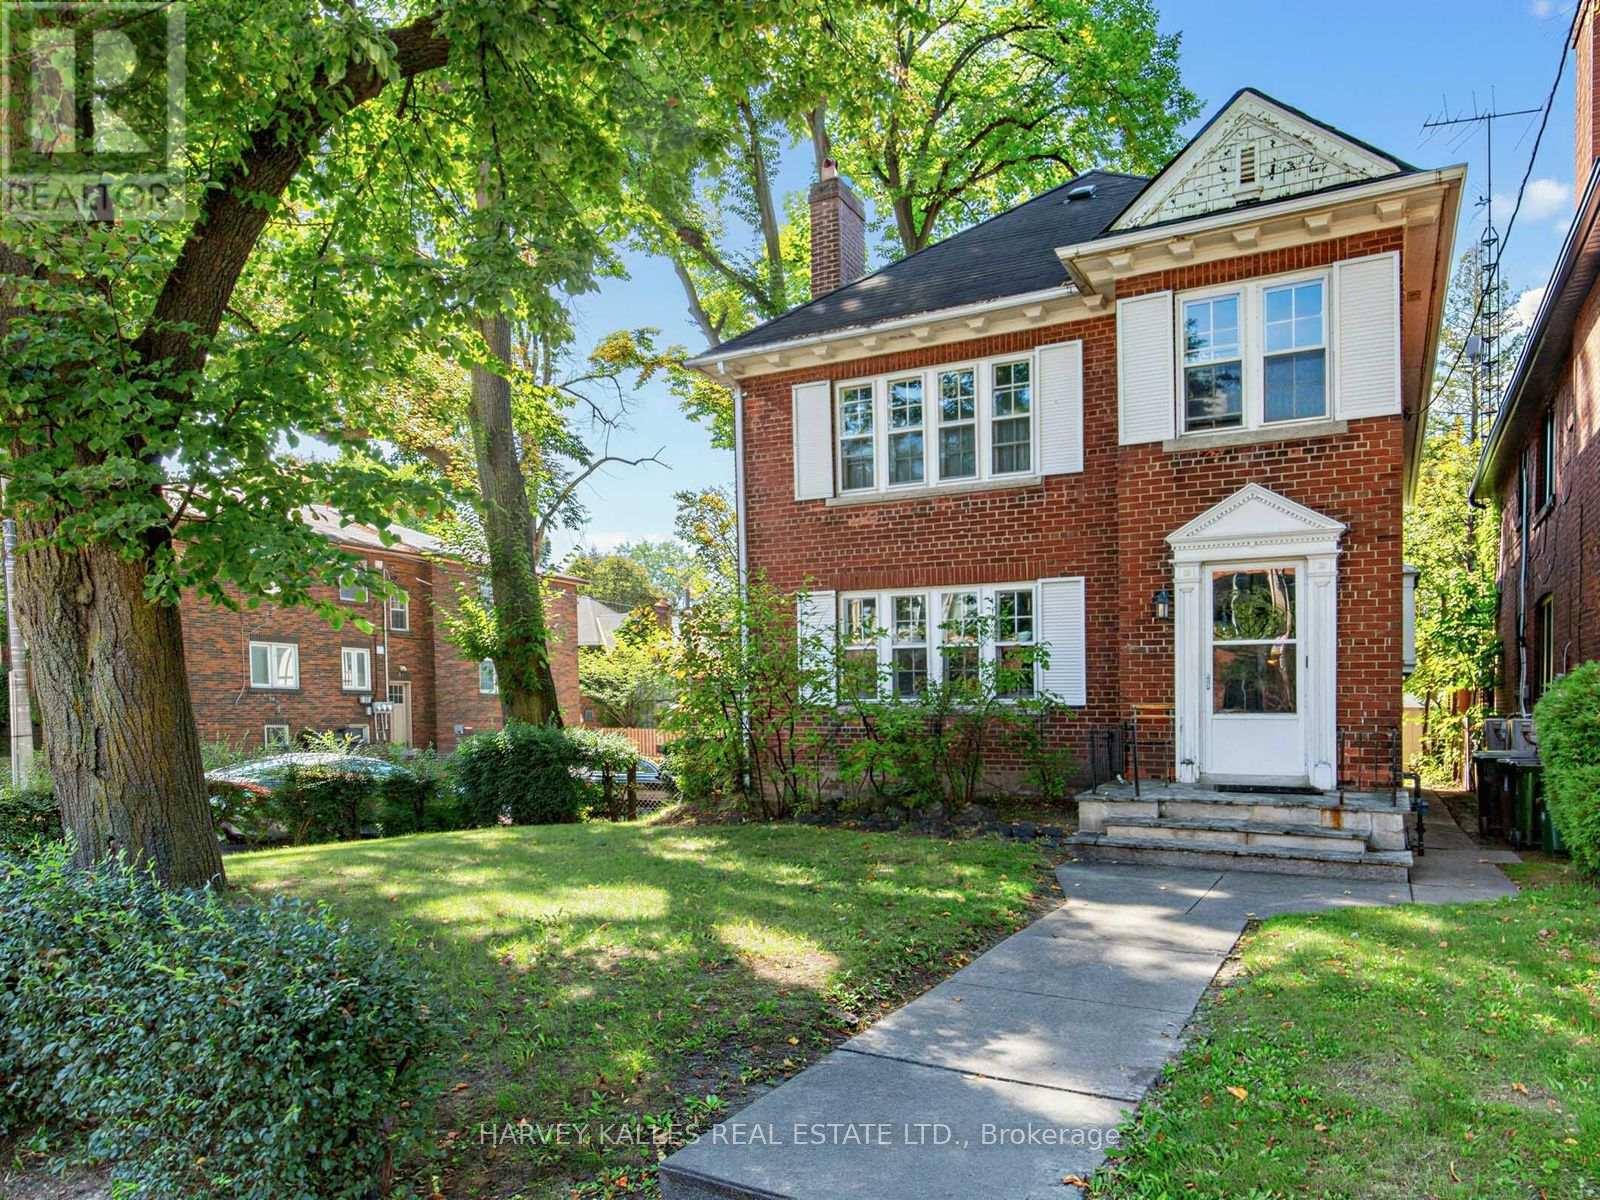
Spacious 2-Bedroom Upper Duplex at Avenue Road & Eglinton arethis charming and spacious 2-bedroom, 1-bathroom upper-level duplex, ideally located in thehighly desirable Avenue Road & Eglinton neighbourhood. Offering approximately 1,200 sq. ft.
ofliving space plus a dedicated office area, this character-filled home provides plenty of roomto live, work and relax. A private entrance leads into a bright and inviting interior featuring beautiful originalgumwood trim, adding warmth and classic Toronto character throughout. Generously sizedprincipal rooms and two comfortable bedrooms make this an ideal option for professionals,couples or anyone looking for more space in the heart of Midtown.
The additional office area provides a convenient work-from-home space without sacrificing abedroom. Residents also enjoy laundry in the basement, a shared fenced backyard, and a largeprivate driveway with parking. Located in the sought-after Avenue Road and Eglinton area, you'll be close to excellent shops,cafés, restaurants, parks, transit and everyday amenities while enjoying the comfort andcharacter of an established residential neighbourhood.
A rare opportunity to lease a spacious, character-filled upper duplex in one of MidtownToronto's most desirable neighbourhoods
Property summary
- MLS® number
- C13785476
- Property type
- Multi-family
- Building type
- Duplex
- Parking
- 2 spaces · Detached Garage, Garage
- Days on market
- 5 days
Features & details
- Heating
- Radiant heat, Natural gas
- Cooling
- Wall unit
- Basement
- Unfinished, N/A
- Flooring
- Hardwood, Carpeted
- Appliances
- Refrigerator, Range, Window Coverings
- Exterior features
- Brick
Renanza Realty Inc. can represent you on this property — send an enquiry to arrange a private viewing.
Listing courtesy of HARVEY KALLES REAL ESTATE LTD., TORONTO.
The listing data displayed here is provided in part by the Canadian Real Estate Association (CREA) through its Data Distribution Facility (DDF®) and is drawn from Boards and Associations across Canada. Information is deemed reliable but is not guaranteed accurate by CREA. The listings are held by brokerages other than Renanza Realty unless otherwise noted.
The trademarks REALTOR®, REALTORS® and the REALTOR® logo are controlled by CREA and identify real estate professionals who are members of CREA. The trademarks MLS®, Multiple Listing Service® and the associated logos identify professional services rendered by REALTOR® members of CREA to effect the purchase, sale and lease of real estate as part of a cooperative selling system.