
301 - 42 MCARTHUR AVENUE
Ottawa, Ontario
MLS® X13794392
$2,550/mo
- Status
- Active
- Property type
- Multi-family
- MLS® number
- X13794392
- Bedrooms
- 2
- Bathrooms
- 2
- Year built
- —
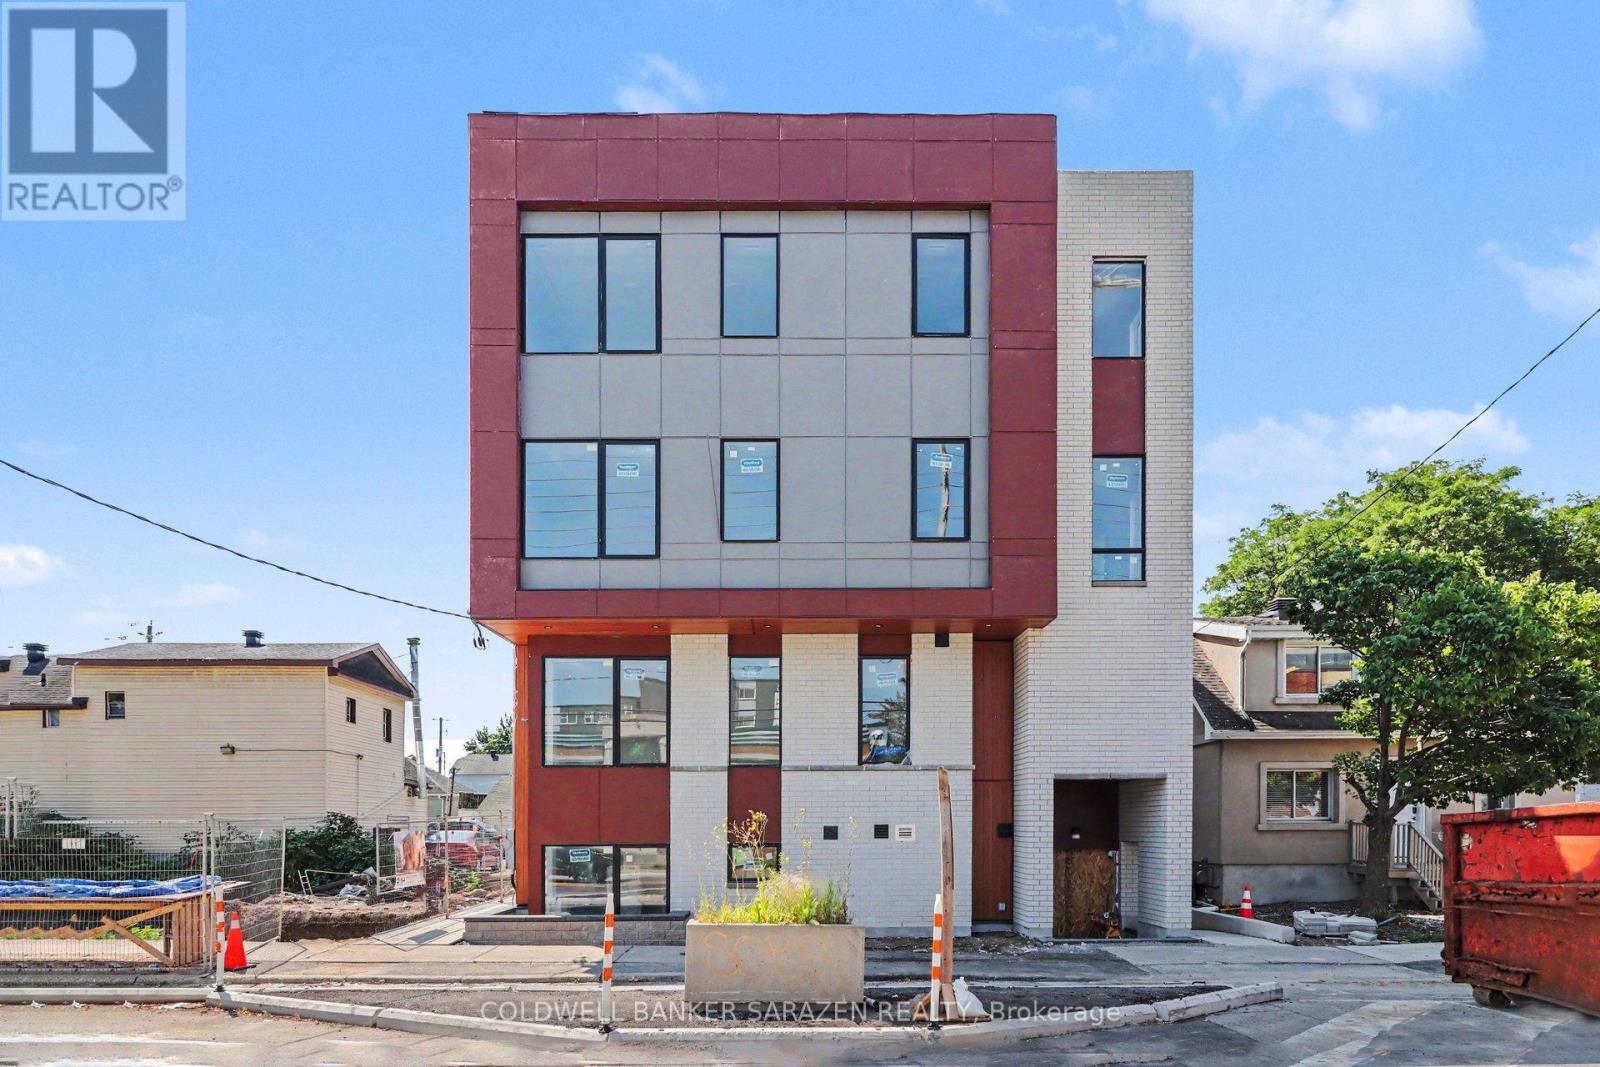 1 / 12
Listing description
Spacious Brand-New 2-Bedroom+den, 2-Bathroom Apartment - Be the First to Live Here! Welcome to Unit 301 at 42 McArthur Avenue, a stunning brand-new 1,085 sq. ft.
apartment offering the perfect blend of modern style, comfort, and functionality. Be the first to enjoy this beautifully designed 2-bedroom+den, 2-bathroom home featuring an open-concept layout, premium finishes, and an abundance of natural light. This spacious unit boasts large windows throughout, creating a bright and inviting atmosphere in every room.
The modern kitchen is thoughtfully designed with quartz countertops, stainless steel appliances, sleek cabinetry, and plenty of workspace for everyday living and entertaining. Enjoy the elegance and durability of carpet-free flooring, complemented by 9-foot ceilings and energy-efficient LED lighting. The primary bedroom features a private ensuite bathroom, while the second bedroom and additional full bathroom provide flexibility for families, professionals, roommates, or guests.
Located in a highly efficient, newly constructed building, residents will enjoy modern living with lower operating costs and exceptional comfort. Conveniently situated close to grocery stores, public transit, parks, walking and biking paths, tennis facilities, shopping, restaurants, and countless other amenities, this location offers everything you need just minutes from your doorstep. Experience modern living in a bright, spacious home designed for today's lifestyle.
Schedule your private viewing today!
Property summary
- MLS® number
- X13794392
- Property type
- Multi-family
- Building type
- Other
- Land size
- 47.9 x 92.4 FT
- Parking
- No Garage
- Days on market
- 3 days
Features & details
- Heating
- Heat Pump, Electric
- Cooling
- Central air conditioning
- Basement
- None
- Appliances
- Intercom
- Exterior features
- Brick, Aluminum siding
- Lot features
- Carpet Free, In suite Laundry
Renanza Realty Inc. can represent you on this property — send an enquiry to arrange a private viewing.
Listing courtesy of COLDWELL BANKER SARAZEN REALTY, OTTAWA.
The listing data displayed here is provided in part by the Canadian Real Estate Association (CREA) through its Data Distribution Facility (DDF®) and is drawn from Boards and Associations across Canada. Information is deemed reliable but is not guaranteed accurate by CREA. The listings are held by brokerages other than Renanza Realty unless otherwise noted.
The trademarks REALTOR®, REALTORS® and the REALTOR® logo are controlled by CREA and identify real estate professionals who are members of CREA. The trademarks MLS®, Multiple Listing Service® and the associated logos identify professional services rendered by REALTOR® members of CREA to effect the purchase, sale and lease of real estate as part of a cooperative selling system.