
3 BUCHANAN STREET
Barrie (Grove East), Ontario
MLS® S13715208
$719,900
- Status
- Active
- Property type
- Multi-family
- MLS® number
- S13715208
- Bedrooms
- 5
- Bathrooms
- 2
- Year built
- —
 1 / 27
Listing description
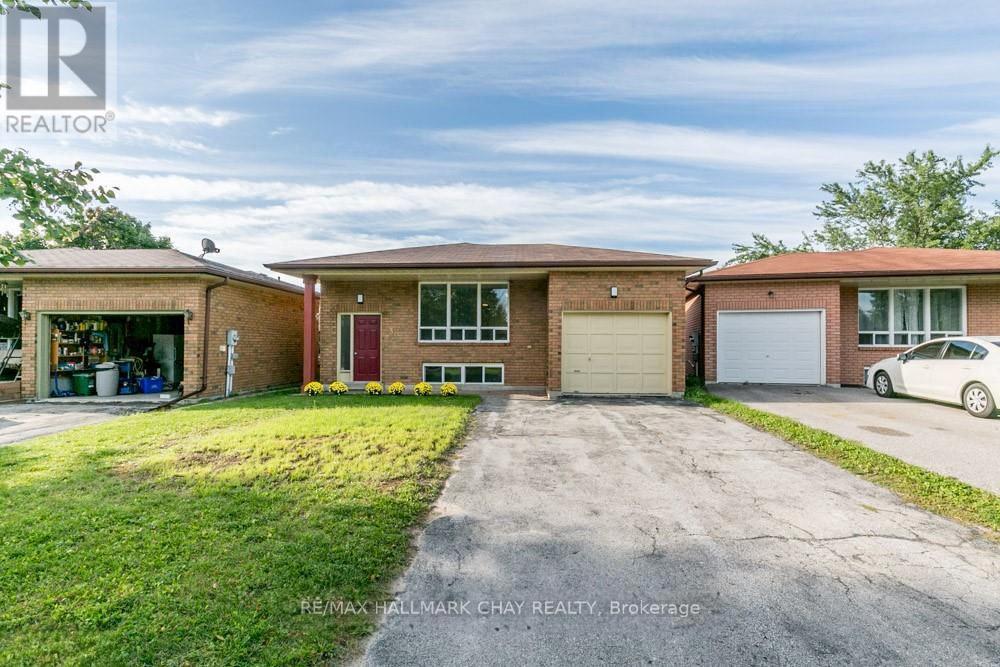
Exceptional Legal Duplex In Barrie's Desirable Lower East End! Tucked Away On A Quiet Street, This All-Brick Home Has Been Extensively Renovated And Meticulously Maintained, Offering Approximately 2,430+ Sq Ft Of Finished Living Space. A Great Opportunity For Investors, Multi-Generational Families, Or Buyers Looking To Offset Their Mortgage With Rental Income.
The Spacious Upper Unit Was Renovated In 2018 And Features 3 Generous Bedrooms, An Updated 4-Piece Bathroom With Stone Countertop & Tiled Shower & A Large Eat-In Kitchen With Granite Countertops, Updated Appliances, Plenty Of Cupboard & Counter Space, New Flooring & Updated Lighting. The Bright Living & Formal Dining Areas Lead To A Private Side-Yard Deck, Perfect For Outdoor Dining & Entertaining. The Fully Separate Lower 2-Bedroom Apartment Was Extensively Renovated In 2020 & Features Its Own Private Covered Walk-Up Entrance, A Modern Eat-In Kitchen, Updated Bathroom, Vinyl Flooring Throughout, Modern Trim & 5/8" Drywall.
Large Windows Throughout The Lower Level Bring In Plenty Of Natural Light & Make The Space Feel Bright & Welcoming. Additional Updates Include New Roof (2020), New A/C (2018), New Covered Lower Entrance (2021), Updated Lighting & Extensive Renovations Throughout. Ample Parking With A Double-Wide Driveway.
Ideally Located Just Minutes From Schools, Parks, Georgian College, RVH, Shopping And Public Transit. A Turnkey Legal Duplex In An Excellent East End Location!
Property summary
- MLS® number
- S13715208
- Property type
- Multi-family
- Building type
- Duplex
- Land size
- 39.1 x 110 FT
- Annual property taxes
- $4,519.91
- Parking
- 5 spaces · Attached Garage, Garage
- Days on market
- 24 days
Features & details
- Heating
- Forced air, Natural gas
- Cooling
- Central air conditioning
- Basement
- Finished, Walk-up, N/A, N/A
- Flooring
- Hardwood, Carpeted, Vinyl
- Appliances
- Washer, Refrigerator, Dishwasher, Stove, Dryer, Window Coverings, Water Heater
- Exterior features
- Brick
- Lot features
- Sump Pump
- Architectural style
- Raised bungalow
What would this home cost you?
Based on the $719,900 asking price at a 5.00% example rate, semi-annual compounding.
Renanza Realty Inc. can represent you on this property — send an enquiry to arrange a private viewing.
Listing courtesy of RE/MAX HALLMARK CHAY REALTY, BRADFORD.
The listing data displayed here is provided in part by the Canadian Real Estate Association (CREA) through its Data Distribution Facility (DDF®) and is drawn from Boards and Associations across Canada. Information is deemed reliable but is not guaranteed accurate by CREA. The listings are held by brokerages other than Renanza Realty unless otherwise noted.
The trademarks REALTOR®, REALTORS® and the REALTOR® logo are controlled by CREA and identify real estate professionals who are members of CREA. The trademarks MLS®, Multiple Listing Service® and the associated logos identify professional services rendered by REALTOR® members of CREA to effect the purchase, sale and lease of real estate as part of a cooperative selling system.