
3 - 37 MILVERTON BOULEVARD
Toronto (Danforth), Ontario
MLS® E13770704
$3,200/mo
- Status
- Active
- Property type
- Multi-family
- MLS® number
- E13770704
- Bedrooms
- 2
- Bathrooms
- 2
- Year built
- —
 1 / 13
Listing description
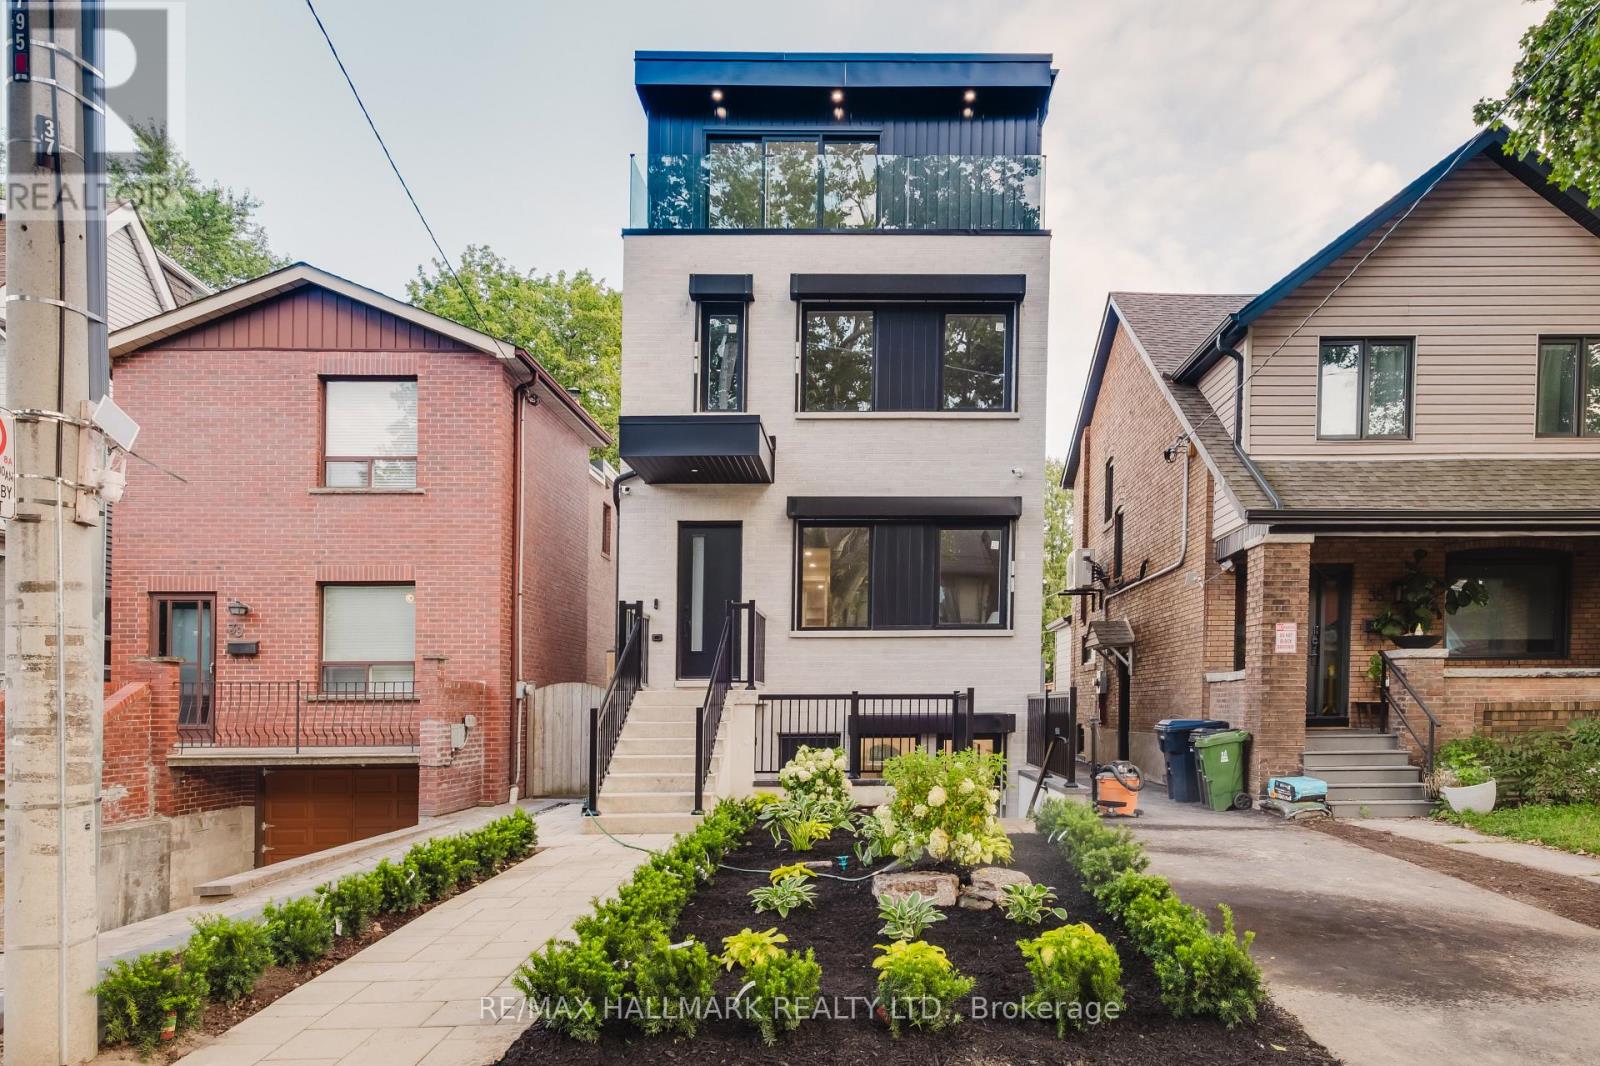
Welcome to this exceptional, never-lived-in 2-bedroom, 2-bathroom suite, offering 1080 sq. ft. of thoughtfully designed living space where modern design, comfort, and functionality come together beautifully.
The designer gourmet kitchen is the heart of the home, featuring high-end finishes and premium appliances designed for everyday living and effortless entertaining. A premium gas range, built-in high-performance range hood, and generously sized refrigerator add both style and practicality. The sophisticated design continues into both bathrooms, creating a cohesive and elevated feel throughout the suite.
Down the hall, you'll find generously proportioned bedrooms, offering plenty of space for family, guests, or a dedicated home office. The spacious primary bedroom is completed with an ensuite and custom millwork wardrobe that provides ample storage. In-suite laundry and independent heating and cooling provide an added level of convenience and year-round comfort.
Ideal for a growing family or professionals working from home, this is an opportunity to enjoy the best of neighbourhood living in a sophisticated, brand-new home with the quality, design, and comforts of a premium residence. Tucked into Toronto's Danforth neighbourhood and with a walk score of 95 and transit score of 84, residents enjoy maximum convenience. You're steps to the bus stop and just 5 minutes walk to Donlands subway station (Line 2, Bloor-Danforth), plus the shops, cafes, and restaurants lining the Danforth.
Nearby green space includes Aldwych Park and Langford Parkette, with Michael Garron Hospital and local schools close by. A family-friendly pocket of the city with everything at your doorstep.
Property summary
- MLS® number
- E13770704
- Property type
- Multi-family
- Building type
- Other
- Parking
- No Garage
- Days on market
- 9 days
Features & details
- Heating
- Heat Pump, Forced air, Electric, Natural gas
- Cooling
- Central air conditioning
- Basement
- None
- Flooring
- Vinyl
- Appliances
- Washer, Refrigerator, Gas stove(s), Dishwasher, Dryer, Hood Fan, Window Coverings
- Exterior features
- Concrete, Brick
- Lot features
- Carpet Free
Renanza Realty Inc. can represent you on this property — send an enquiry to arrange a private viewing.
Listing courtesy of RE/MAX HALLMARK REALTY LTD., TORONTO.
The listing data displayed here is provided in part by the Canadian Real Estate Association (CREA) through its Data Distribution Facility (DDF®) and is drawn from Boards and Associations across Canada. Information is deemed reliable but is not guaranteed accurate by CREA. The listings are held by brokerages other than Renanza Realty unless otherwise noted.
The trademarks REALTOR®, REALTORS® and the REALTOR® logo are controlled by CREA and identify real estate professionals who are members of CREA. The trademarks MLS®, Multiple Listing Service® and the associated logos identify professional services rendered by REALTOR® members of CREA to effect the purchase, sale and lease of real estate as part of a cooperative selling system.