
3 - 2052 PHARMACY AVENUE
Toronto (L'Amoreaux), Ontario
MLS® E13756696
$3,000/mo
- Status
- Active
- Property type
- Multi-family
- MLS® number
- E13756696
- Bedrooms
- 3
- Bathrooms
- 4
- Year built
- —
 1 / 21
Listing description
A beautifully newly built above-grade residence spanning the second and third floors, offering an exceptional blend of privacy, space, and modern comfort. Featuring a private separate entrance, this thoughtfully designed unit offers 3 bedrooms and 3. 5 bathrooms, with one bedroom on the main level and two bedrooms on the upper level.
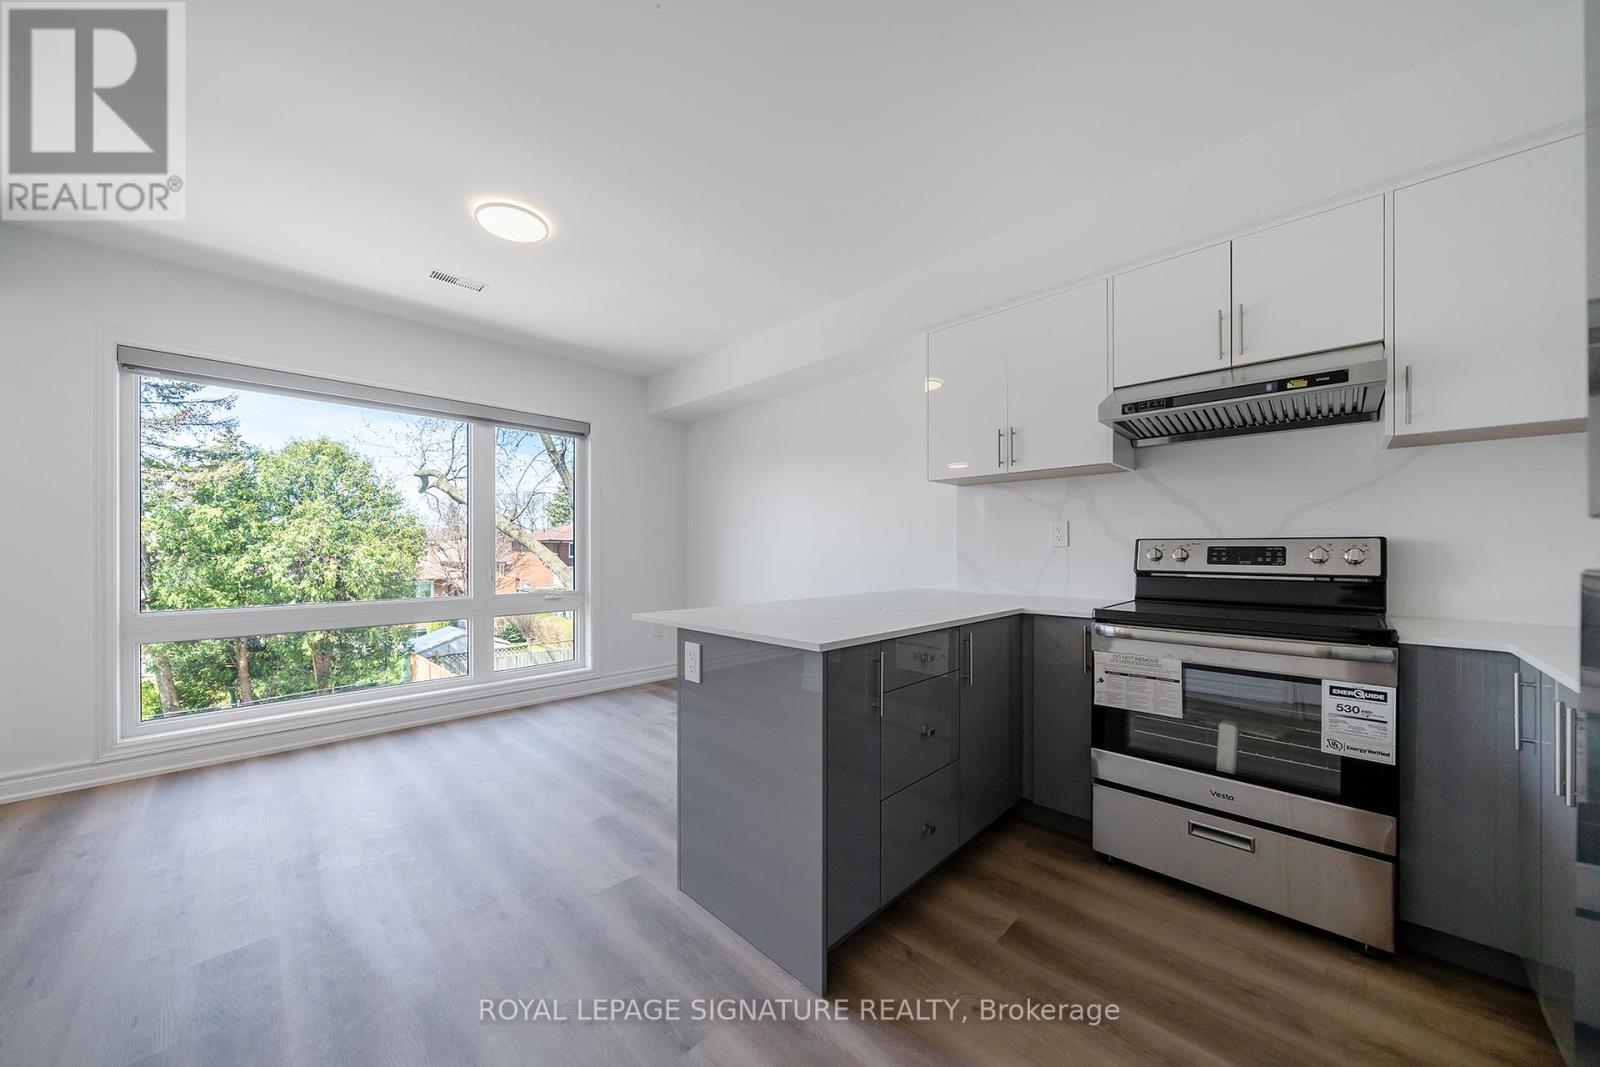
Each bedroom is complemented by its own private ensuite bathroom, delivering a rare level of convenience and privacy ideal for families, professionals, or shared living arrangements. The main level features a bright, open-concept living, dining, and kitchen area, filled with natural light from large windows. The contemporary kitchen is finished with sleek cabinetry, quality countertops, and ample storage, seamlessly connecting to the living space for effortless everyday living and entertaining.
Upstairs, you will find access to a private balcony, perfect for enjoying fresh air and outdoor relaxation. A standout feature is the additional powder room on the main level, providing extra functionality for guests. Located near Sir John A.
Macdonald High School, TTC transit, subway access, and a variety of shopping and daily amenities, with convenient connections to Highways 401 & 404. 1 parking space included, along with water and high-speed internet, providing unbeatable value.
Property summary
- MLS® number
- E13756696
- Property type
- Multi-family
- Building type
- Fourplex
- Land size
- 60.4 x 160 FT
- Parking
- 1 space · No Garage
- Days on market
- 12 days
Features & details
- Heating
- Forced air, Natural gas
- Cooling
- Central air conditioning
- Basement
- None
- Exterior features
- Wood, Stucco
- Lot features
- In suite Laundry
Renanza Realty Inc. can represent you on this property — send an enquiry to arrange a private viewing.
Listing courtesy of ROYAL LEPAGE SIGNATURE REALTY, TORONTO.
The listing data displayed here is provided in part by the Canadian Real Estate Association (CREA) through its Data Distribution Facility (DDF®) and is drawn from Boards and Associations across Canada. Information is deemed reliable but is not guaranteed accurate by CREA. The listings are held by brokerages other than Renanza Realty unless otherwise noted.
The trademarks REALTOR®, REALTORS® and the REALTOR® logo are controlled by CREA and identify real estate professionals who are members of CREA. The trademarks MLS®, Multiple Listing Service® and the associated logos identify professional services rendered by REALTOR® members of CREA to effect the purchase, sale and lease of real estate as part of a cooperative selling system.