
#3 - 151 GLEDHILL AVENUE
Toronto (Woodbine-Lumsden), Ontario
MLS® E13846502
$3,300/mo
- Status
- Active
- Property type
- Multi-family
- MLS® number
- E13846502
- Bedrooms
- 3
- Bathrooms
- 2
- Year built
- —
 1 / 23
Listing description
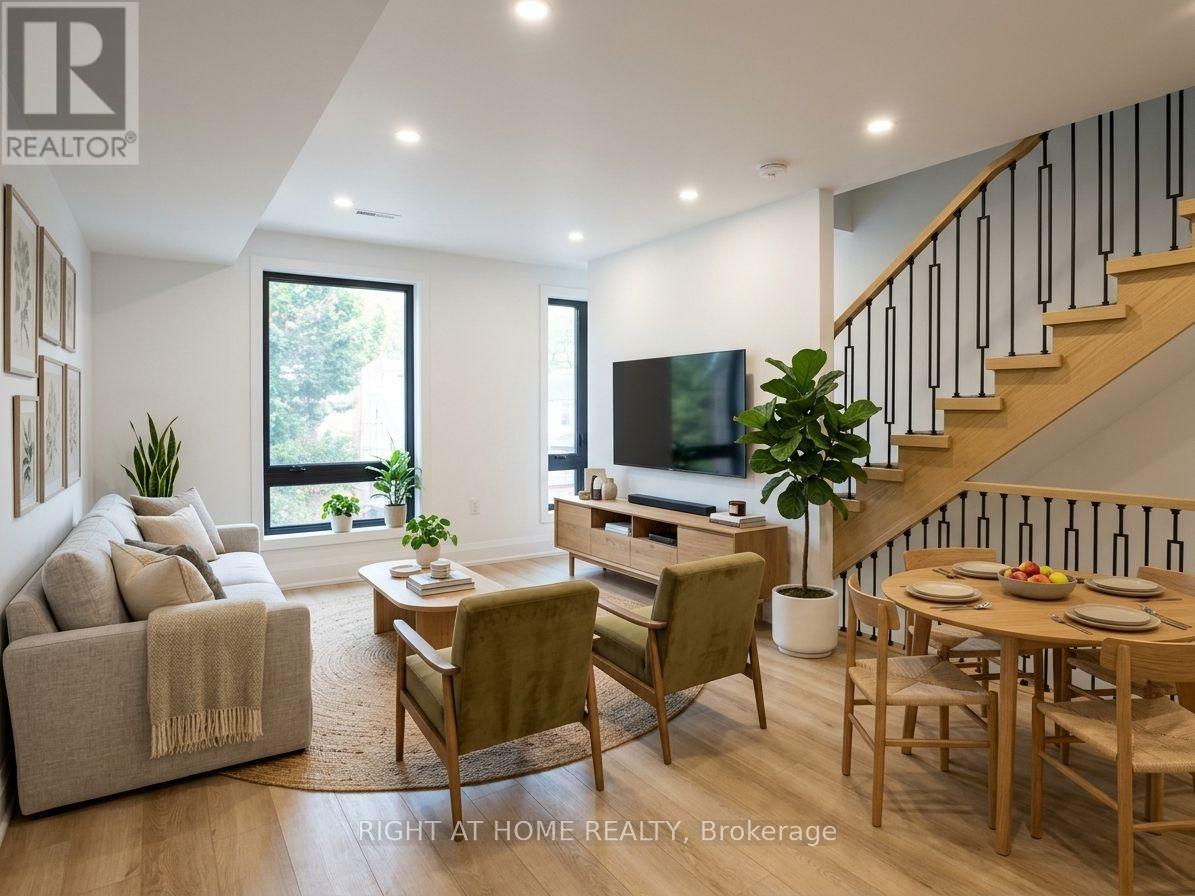
Brand New & Never Lived In! Welcome to this stunning and spacious 3-bedroom, 2-bathroom family suite (Upper & 2-Storey Unit. Separate entrance from the front) in a newly constructed building situated in the desirable Woodbine - Lumsden Ave area.
Designed for modern comfort, the bright open-concept layout features a chef's kitchen with sleek stainless steel appliances and a centre kitchen island, perfect for hosting and gathering. Three large rooms are on the upper floor with an open balcony. Enjoy the ultimate convenience of en-suite laundry with a front-loading washer and dryer.
Located just minutes from vibrant East Danforth and Danforth Village, you're steps away from boutique shops, restaurants, TTC transit, and the Danforth GO Station for a seamless commute. One parking spot available for an extra $150/month. This is a 2-Storey, Upper (Front Entrance) Unit.
A must-see!
Property summary
- MLS® number
- E13846502
- Property type
- Multi-family
- Building type
- Other
- Parking
- 1 space · No Garage
- Days on market
- 10 days
Features & details
- Heating
- Heat Pump, Natural gas
- Cooling
- Central air conditioning
- Basement
- None
- Appliances
- Washer, Dryer
- Exterior features
- Brick
- Lot features
- Carpet Free
Renanza Realty Inc. can represent you on this property — send an enquiry to arrange a private viewing.
Listing courtesy of RIGHT AT HOME REALTY, TORONTO.
The listing data displayed here is provided in part by the Canadian Real Estate Association (CREA) through its Data Distribution Facility (DDF®) and is drawn from Boards and Associations across Canada. Information is deemed reliable but is not guaranteed accurate by CREA. The listings are held by brokerages other than Renanza Realty unless otherwise noted.
The trademarks REALTOR®, REALTORS® and the REALTOR® logo are controlled by CREA and identify real estate professionals who are members of CREA. The trademarks MLS®, Multiple Listing Service® and the associated logos identify professional services rendered by REALTOR® members of CREA to effect the purchase, sale and lease of real estate as part of a cooperative selling system.