
293/295 INDIAN GROVE
Toronto (High Park North), Ontario
MLS® W14141202
$3,490,000
- Status
- Active
- Property type
- Multi-family
- MLS® number
- W14141202
- Bedrooms
- —
- Bathrooms
- —
- Year built
- —
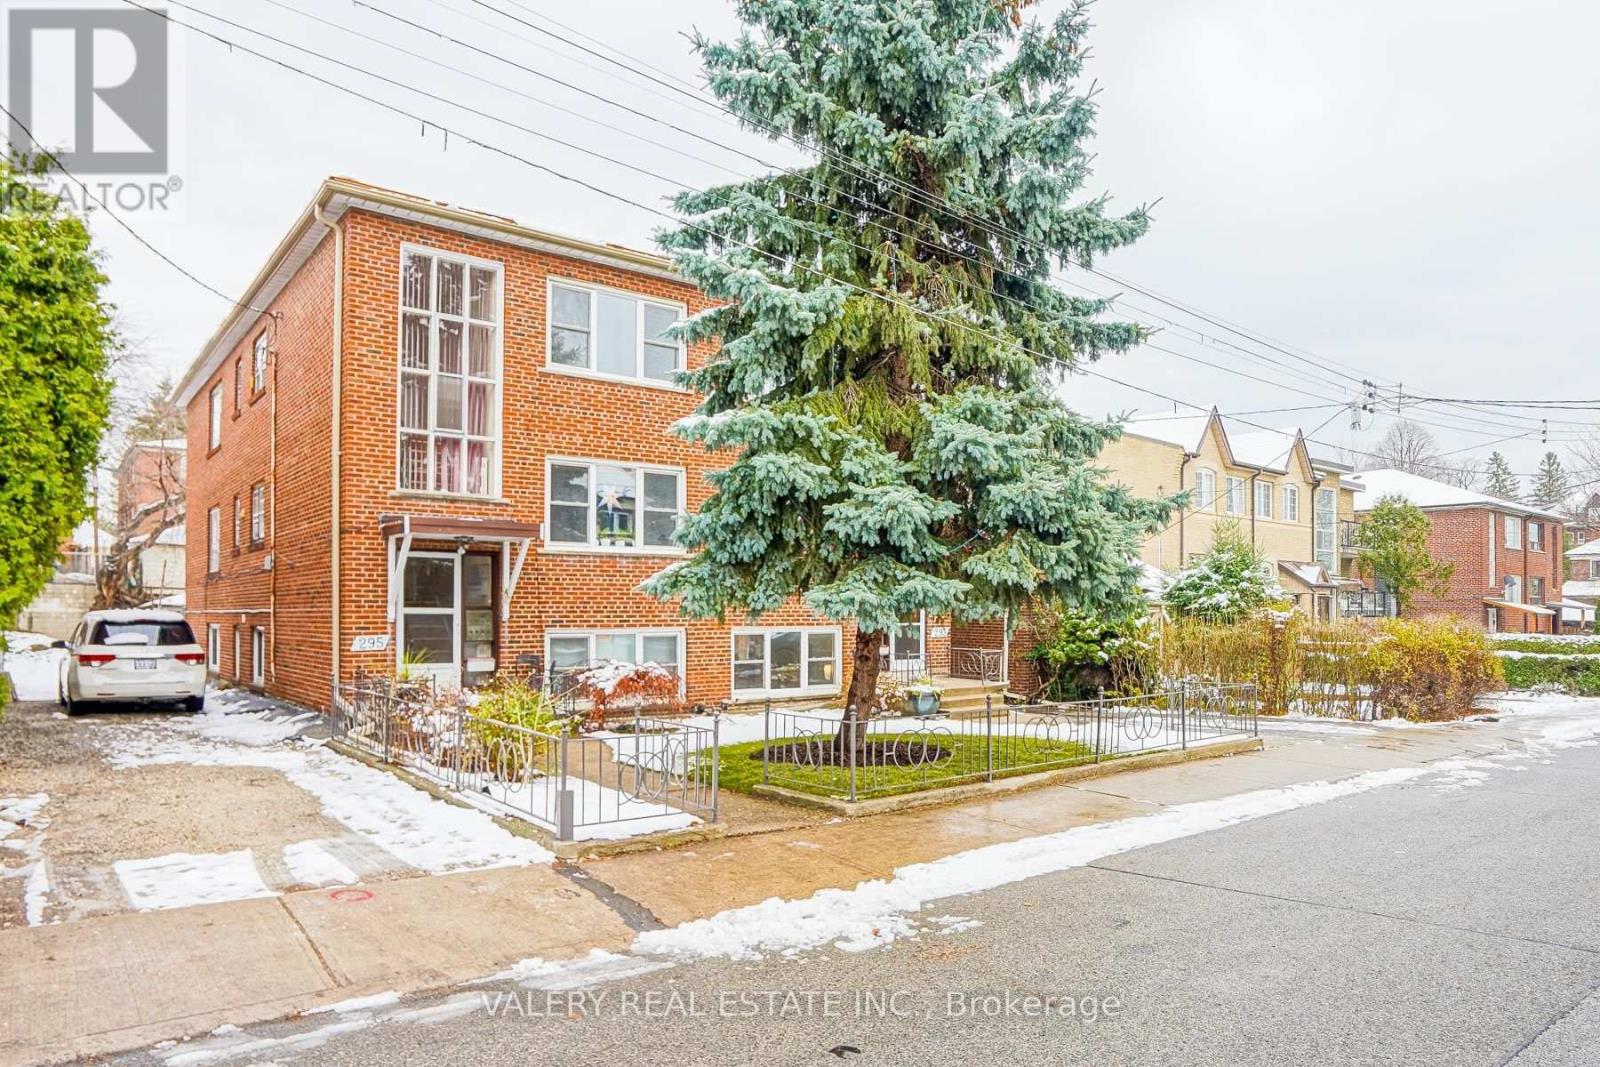 1 / 39
Listing description
High Park legal 6-plex plus shovel-ready garden suites! 4 two-bedroom units and 2 large, bright one-bedroom lower level units, 4 of 6 renovated, 100% leased with in-place NOI of $144,860. 2 BR units approx 892 Sq Ft & 1 BR units are approx 794 Sq Ft.
COA approved and building permits issued (transferable) for two new rent-control-exempt garden suites: a 3 bed (1,137 sf) and a 2 bed (971 sf). Design, permit fees and DCs already paid, and a fixed-price CCDC build quote in hand - the approvals work is done, grow from 6 units to 8. Additional upside as two legacy 2-bedroom units turn over to market.
Rare 4-car detached garage and private drive. All units with separate upgraded electric panels. Coin laundry.
Exceptional investment and solid money maker on a nice lot. Short walk to Bloor shops, Keele subway station and High Park. Own a stabilized 6-plex today and an 8-plex tomorrow.
Great opportunity to own a High Park North asset.
Property summary
- MLS® number
- W14141202
- Property type
- Multi-family
- Building type
- Multi-Family
- Size
- 5,200 sq ft
- Land size
- Bldg=47.9 x 133.8 FT
- Annual property taxes
- $15,308.00
- Parking
- 4 spaces
- Days on market
- 3 days
Features & details
- Heating
- Radiator
- Cooling
- None
- Appliances
- Washer, Dryer, Microwave, Hood Fan
What would this home cost you?
Based on the $3,490,000 asking price at a 5.00% example rate, semi-annual compounding.
Renanza Realty Inc. can represent you on this property — send an enquiry to arrange a private viewing.
Listing courtesy of VALERY REAL ESTATE INC., VAUGHAN.
The listing data displayed here is provided in part by the Canadian Real Estate Association (CREA) through its Data Distribution Facility (DDF®) and is drawn from Boards and Associations across Canada. Information is deemed reliable but is not guaranteed accurate by CREA. The listings are held by brokerages other than Renanza Realty unless otherwise noted.
The trademarks REALTOR®, REALTORS® and the REALTOR® logo are controlled by CREA and identify real estate professionals who are members of CREA. The trademarks MLS®, Multiple Listing Service® and the associated logos identify professional services rendered by REALTOR® members of CREA to effect the purchase, sale and lease of real estate as part of a cooperative selling system.