
292 SOUTH BEND Road E
Hamilton, Ontario
MLS® 40870343
$759,900
- Status
- Active
- Property type
- Multi-family
- MLS® number
- 40870343
- Bedrooms
- 5
- Bathrooms
- 2
- Year built
- —
 1 / 29
Listing description
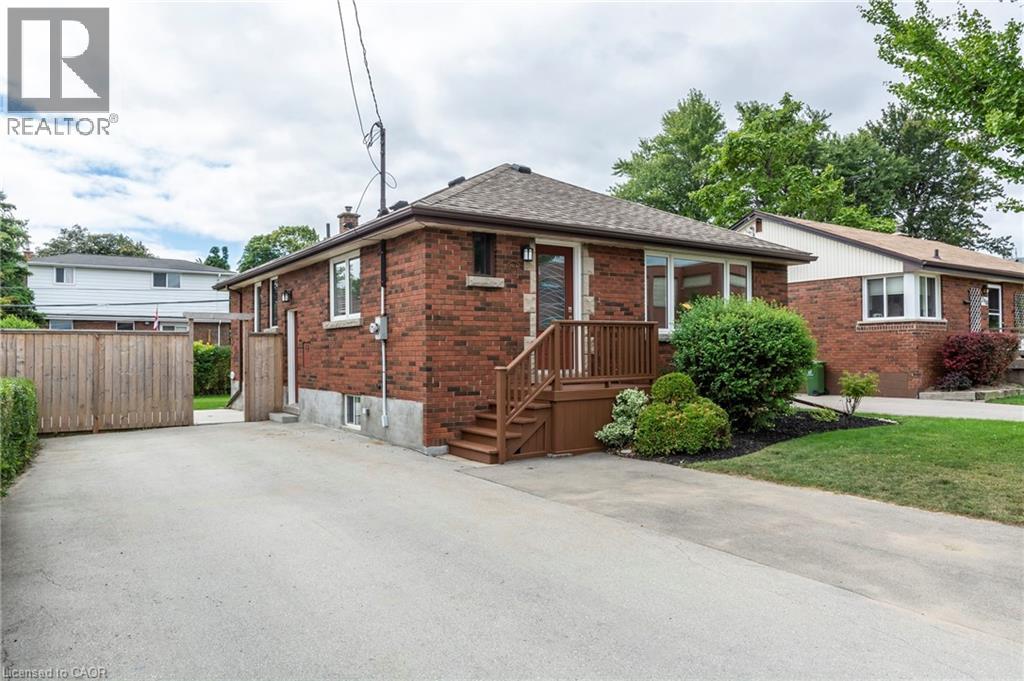
Turnkey legal duplex on the Hamilton Mountain, ideally located close to shopping, schools, transit, parks, and major highways. Extensively updated throughout, this property offers an excellent opportunity for homeowners looking to offset mortgage costs with rental income, investors, or multi-generational families. The vacant upper unit features three spacious bedrooms, in-suite laundry, and a bright open-concept kitchen and living area, allowing buyers to move in immediately or set their own rental rate.
The self-contained lower unit features a separate entrance, updated kitchen overlooking a spacious dining and living area, two bedrooms, a full bathroom, and private in-suite laundry. The lower unit is currently rented, providing immediate rental income. The basement has been professionally soundproofed and fire-separated, complete with a large egress window to meet duplex standards.
Extensive improvements include the roof, windows, furnace, A/C, tankless water heater, doors, electrical, sump pump, backflow valve, flooring, and more. A fantastic opportunity to own a move-in-ready duplex with built-in rental income in a desirable Hamilton Mountain neighbourhood. Photos were taken prior to tenant occupancy.
Property summary
- MLS® number
- 40870343
- Property type
- Multi-family
- Building type
- Duplex
- Size
- 1,933 sq ft
- Title
- Freehold
- Annual property taxes
- $5,168.00
- Parking
- 4 spaces
- Days on market
- 1 day
Features & details
- Heating
- Forced air, Natural gas
- Cooling
- Central air conditioning
- Basement
- Finished, Full
- Exterior features
- Brick
- Lot features
- Paved driveway
What would this home cost you?
Based on the $759,900 asking price at a 5.00% example rate, semi-annual compounding.
Renanza Realty Inc. can represent you on this property — send an enquiry to arrange a private viewing.
Listing courtesy of Rock Star Real Estate Inc., Oakville.
The listing data displayed here is provided in part by the Canadian Real Estate Association (CREA) through its Data Distribution Facility (DDF®) and is drawn from Boards and Associations across Canada. Information is deemed reliable but is not guaranteed accurate by CREA. The listings are held by brokerages other than Renanza Realty unless otherwise noted.
The trademarks REALTOR®, REALTORS® and the REALTOR® logo are controlled by CREA and identify real estate professionals who are members of CREA. The trademarks MLS®, Multiple Listing Service® and the associated logos identify professional services rendered by REALTOR® members of CREA to effect the purchase, sale and lease of real estate as part of a cooperative selling system.